

Removing a Wall Leaves a Gap in the Floor
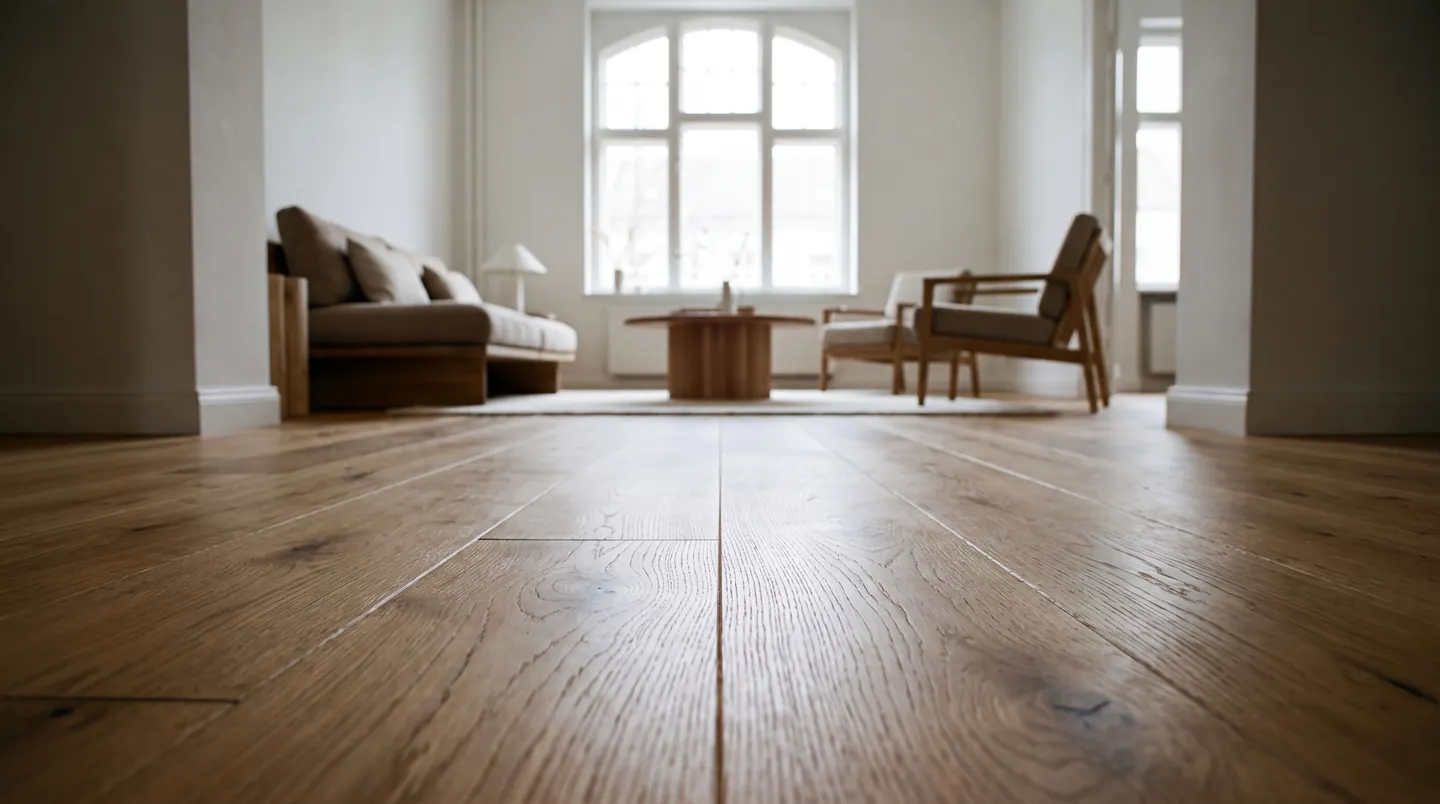
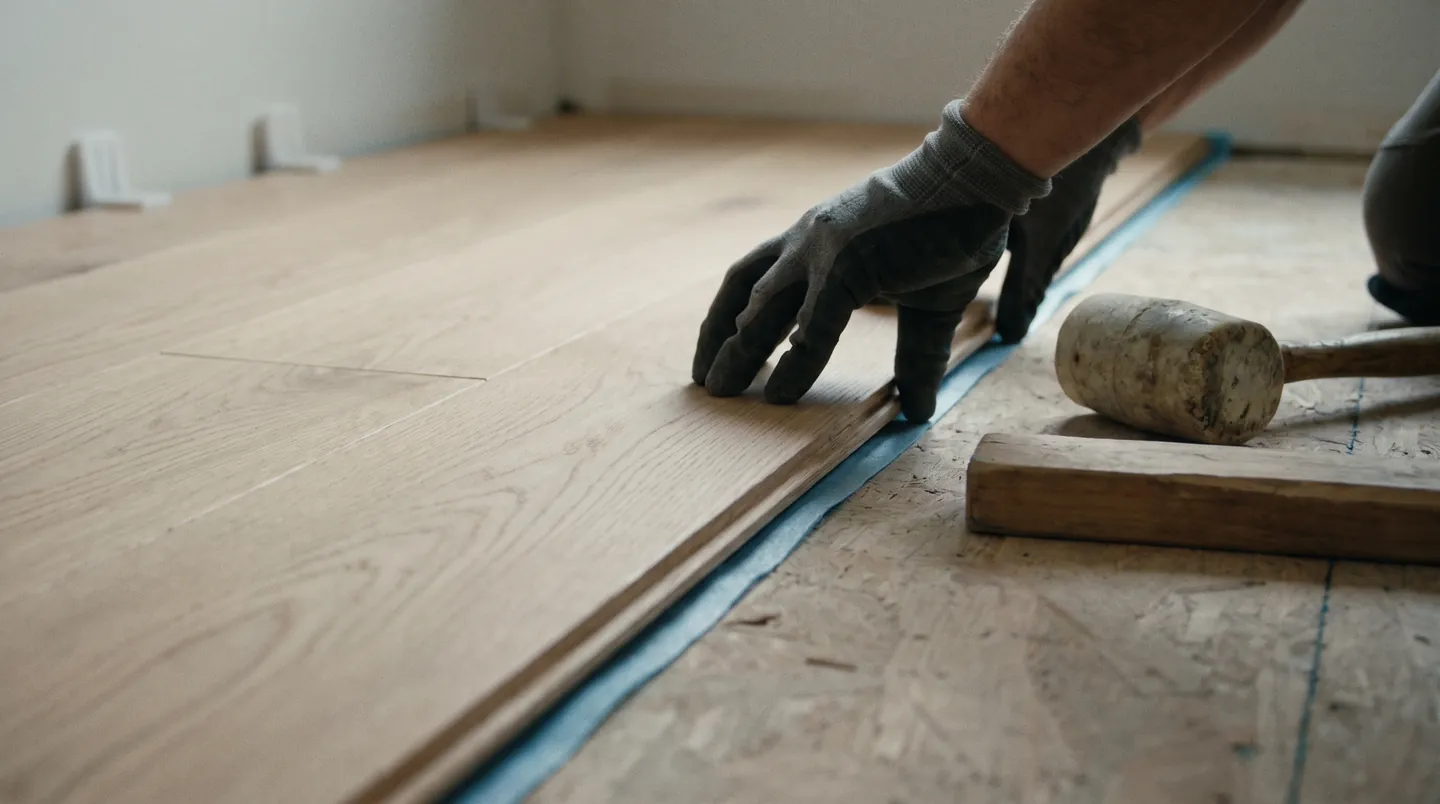
Most Westminster homes date from the 1960s to 1990s, when interior walls were usually framed on top of the subfloor, so the finished flooring stops at each face. Once the wall comes out, you're left with a strip of bare subfloor roughly 4 to 6 inches wide, often with a different height on each side because the kitchen got tile or sheet vinyl and the living room got carpet or oak.
If a bearing wall came out, a beam now carries its load, and the floor around it can shift slightly as weight moves. Check flatness across the old wall line after the structural work is done, not before. Then decide whether to patch what's there or start over with a full flooring replacement.
Patch or Replace After a Wall Comes Out
What's left on each side of the old wall decides it.
Getting One Continuous Floor Through a Westminster Kitchen and Living Room
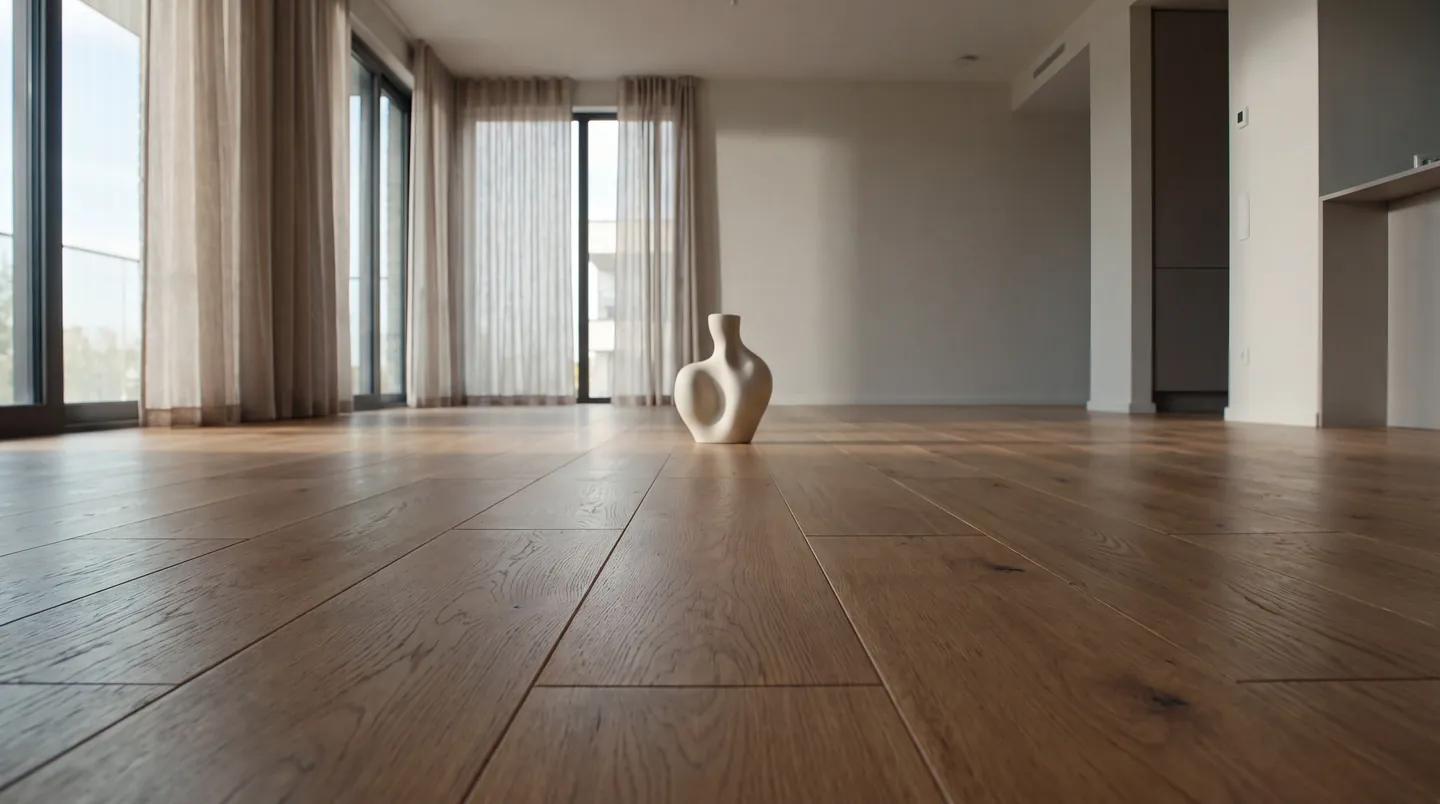
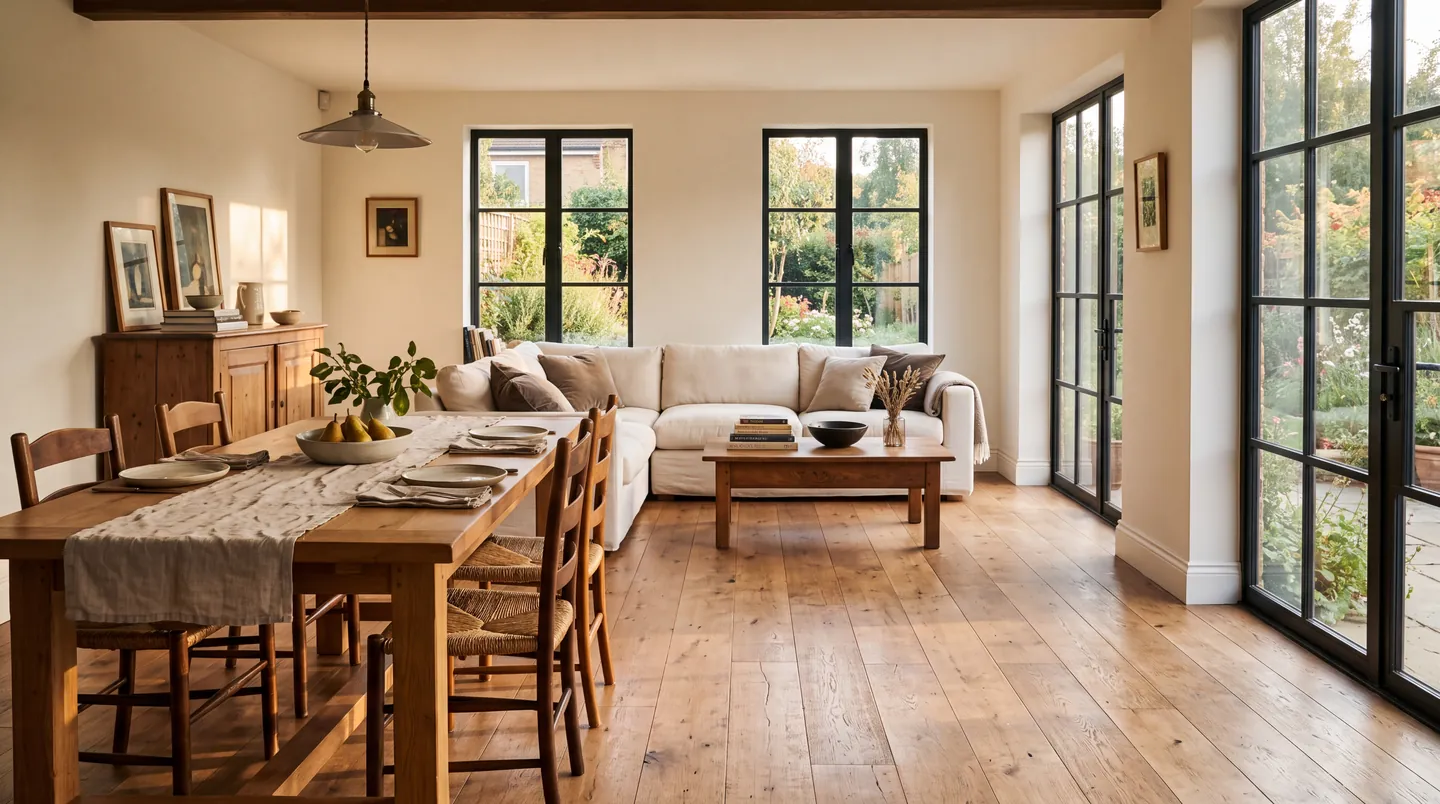
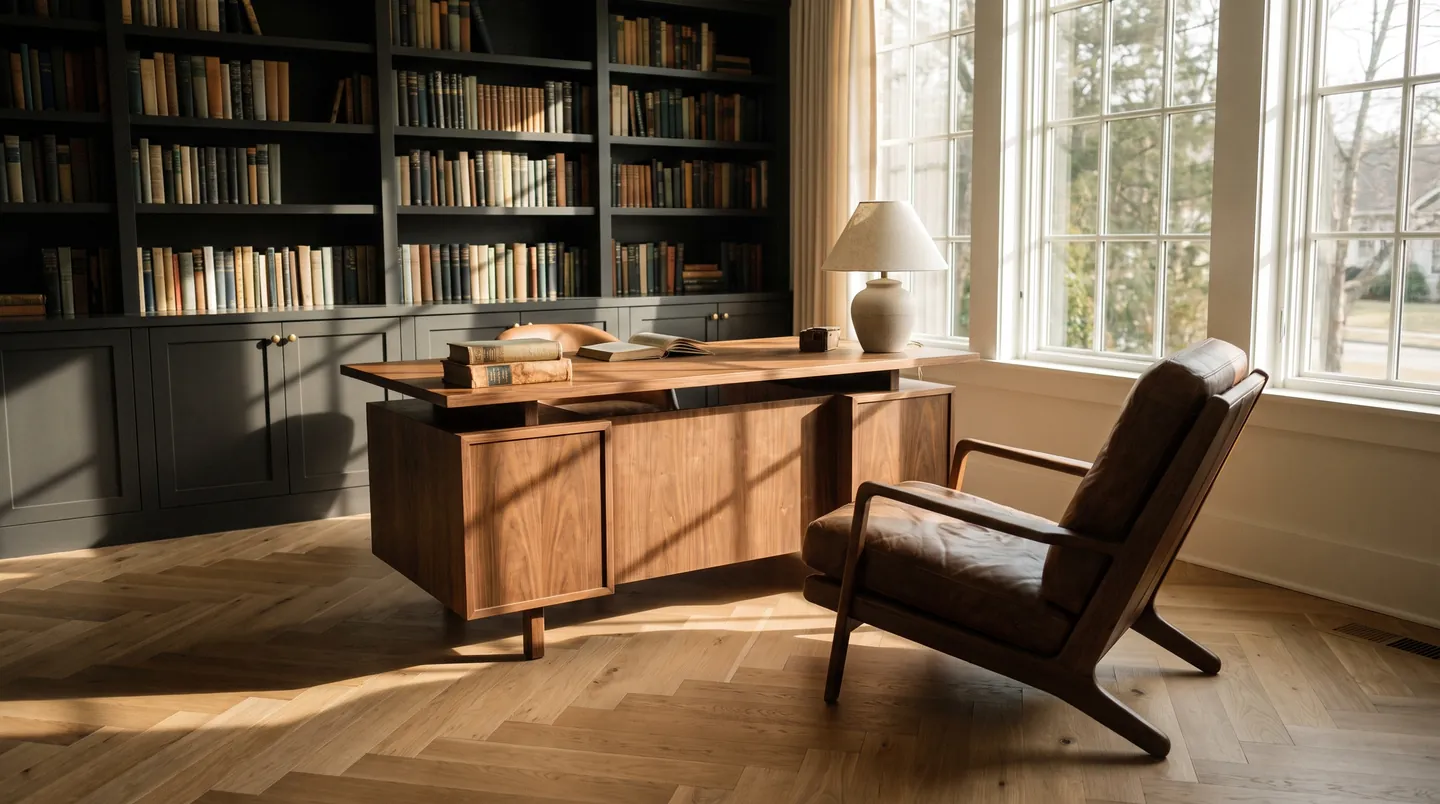
An uninterrupted floor from the back door to the front room is what makes an opened plan feel bigger. Three constraints decide what can do it: the floor has to suit a kitchen, it has to cover a long distance without breaking, and every room it touches has to sit at one height. For hardwood flooring in an open kitchen, fast spill cleanup matters more than species.
How Each Floor Handles a Long, Open Run
| Floor | Kitchen suitability | Long runs without a break |
|---|---|---|
| Nail-down solid or engineered hardwood | Good, with prompt spill cleanup | Long runs possible with no T-moldings |
| Glue-down engineered hardwood | Good | Long runs possible over a flat subfloor or slab |
| Floating luxury vinyl plank | Excellent; resists water | Many products set a maximum run before an expansion break |
| Laminate | Fair; check water-resistance claims and edge sealing | Maximum run lengths are common |
| Porcelain tile | Excellent | Needs movement joints at set intervals and at the perimeter |
The product's installation guide sets the real limits. A floating floor pushed past its maximum length without a break tends to peak or gap. Compare luxury vinyl plank and laminate flooring specs with that in mind.
Order of Work for an Open-Concept Floor
- Finish structural work, drywall and ceiling texture before flooring arrives.
- Decide whether cabinets and the island sit on the new floor or the floor runs to them. Most floating floors can't be pinned under heavy cabinets.
- Flatten the subfloor across the old wall line so both sides meet in one plane.
- Acclimate the material in the room with the heat or air conditioning running normally.
- Install flooring, then baseboards and island trim, then appliances.
Remodels along US-36 face the same questions; see flooring in Broomfield or every community from Colorado Springs to Fort Collins. Once the walls are out, request an estimate for your open-concept floor.
Westminster flooring questions
Can new hardwood match the existing floor after a wall comes out?
Often, if you know the species, width and thickness. Unfinished boards of the same species and width can be woven in and the whole area sanded and finished together, which blends old and new. Prefinished boards are harder, because the factory color won't match the aged wood around them. Bring a loose board or a closet offcut when you shop.
Should flooring go under the kitchen island in an open-concept remodel?
It depends on the floor. Nail-down hardwood and tile can run under an island or stop at it. Floating floors generally shouldn't be pinned under heavy cabinets, since they need room to expand and contract, so the island sits on the subfloor and the flooring stops around it behind trim. Settle this before the cabinets go in.
Do I need a transition strip between the kitchen and living room?
Not if one floor runs through both and the product allows that length. Nail-down wood, and tile with proper movement joints, can run continuously. Floating vinyl and laminate may need an expansion break past a certain length or at a narrow opening, and the installation guide spells out where. Plan the layout so any required break lands at a natural divider.