

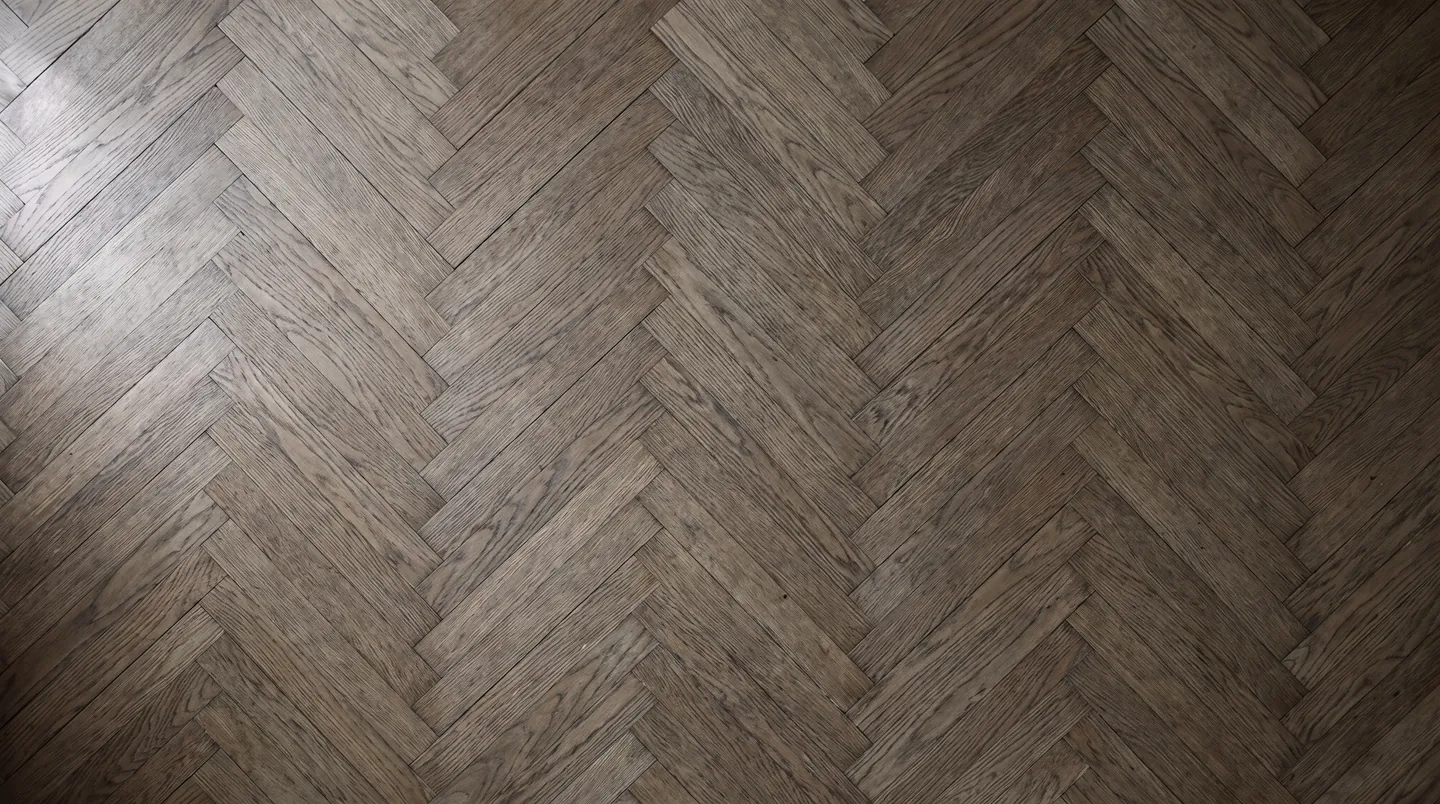
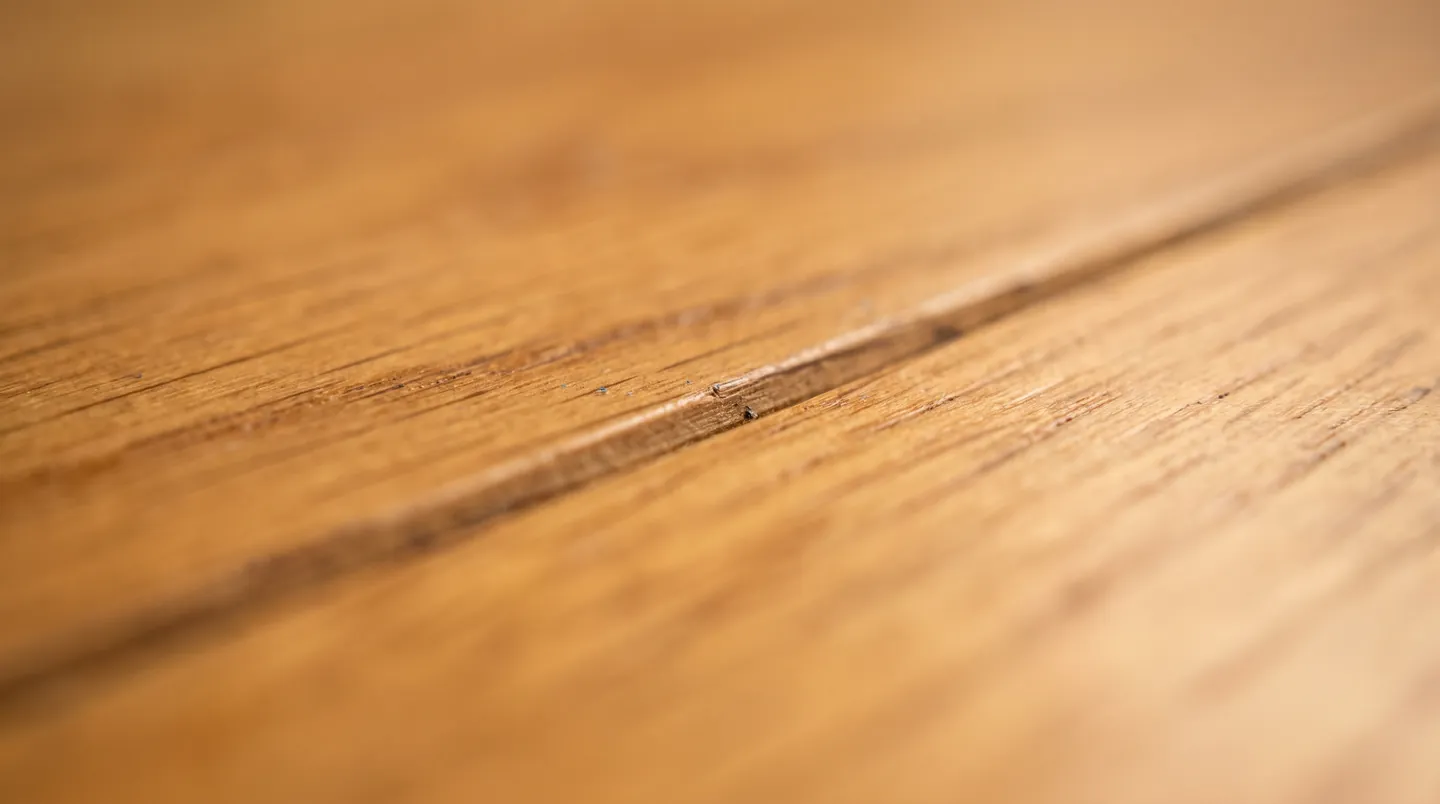


Most flooring installation failures trace back to steps you never see: moisture testing, subfloor flatness, acclimation and layout. Here's what a well-run install involves, and what to ask any installer before work begins.
Why Flooring Installation Fails Before the First Plank
Floors rarely fail because the product was bad. They fail because the slab was wet, the subfloor had a dip, or someone skipped acclimation to finish a day early. Then the product gets blamed.
Every floor comes with an installation guide, and it isn't a suggestion. Manufacturers write moisture limits, flatness tolerances, gap sizes and approved underlayments into it, and their warranty usually depends on following it. A good installer reads the guide for the exact product going into your home and plans around it. Requirements differ by category, so compare our luxury vinyl plank page and our solid and engineered hardwood page.
The Flooring Installation Sequence
Products differ. A disciplined installation still follows the same order.
- Measure every room and note door heights, appliance clearances and every spot where two floors meet.
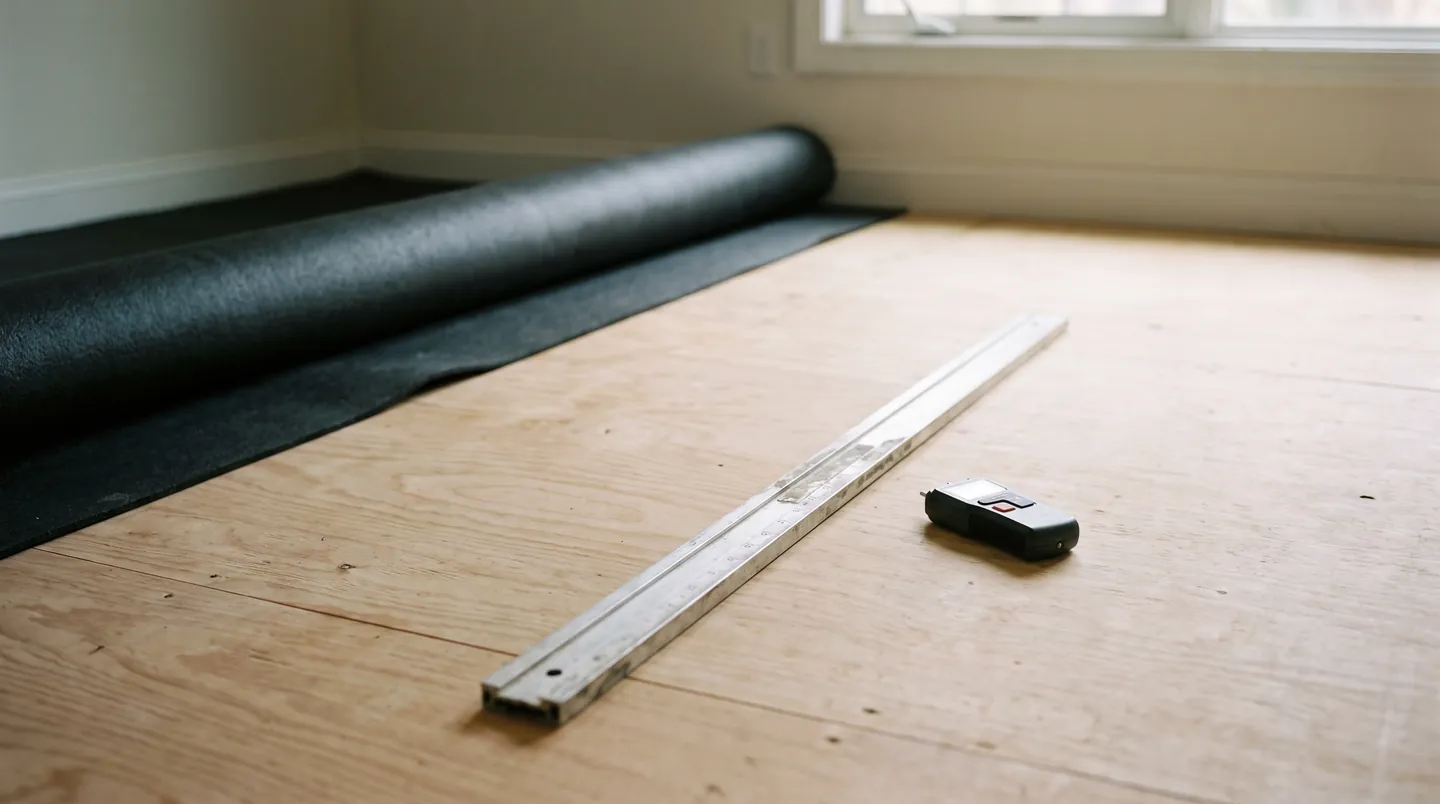
- Test moisture in the slab or wood subfloor and record the readings.
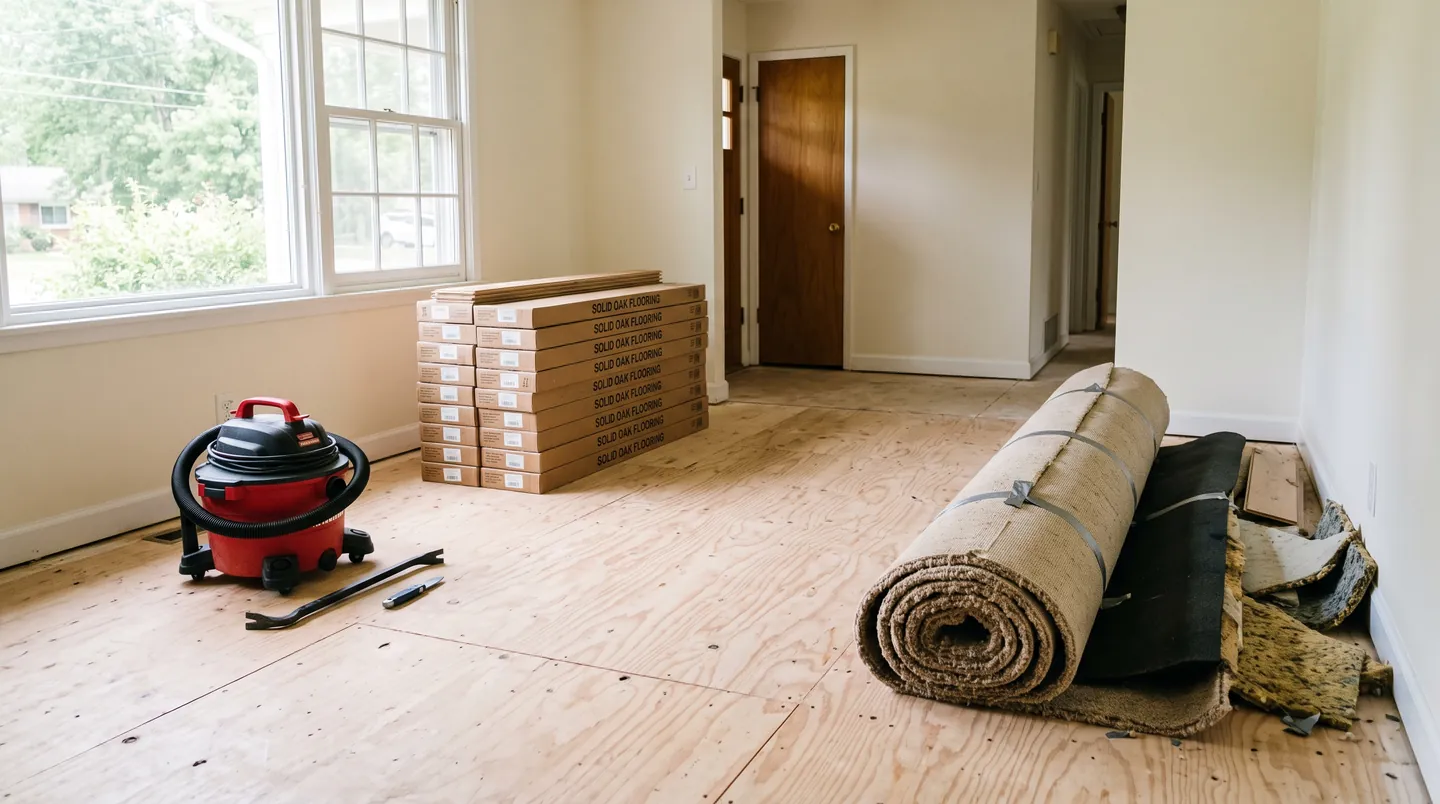
- Run the house at normal living temperature and humidity, then acclimate the product as long as its guide specifies.
- Grind high spots and fill low ones until the subfloor meets the product's flatness tolerance.
- Undercut door jambs and casings so the new floor slides beneath them.
- Dry-fit and snap layout lines so the room starts and ends with balanced rows.
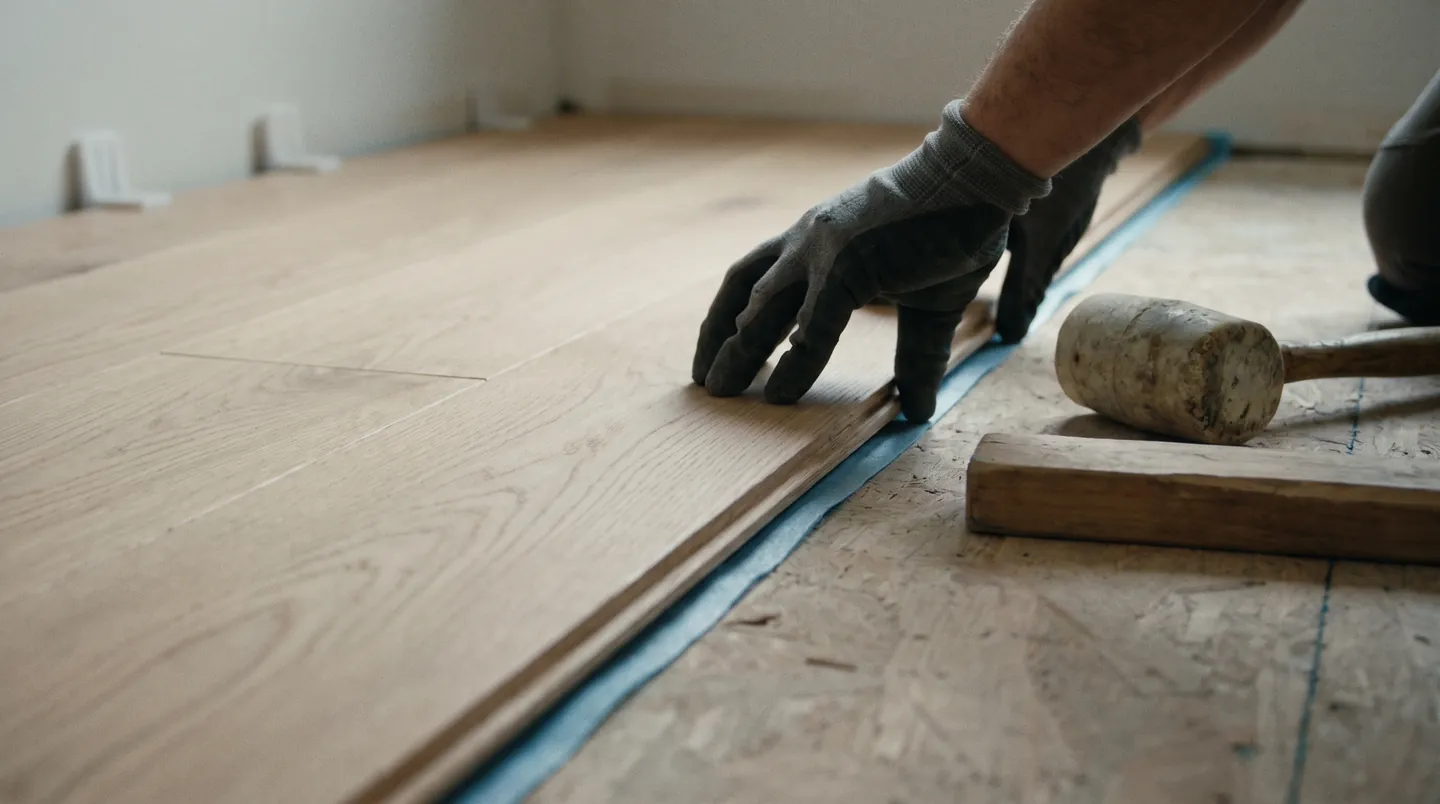
- Install with the specified expansion gap, fasteners or adhesive trowel, and end-joint stagger.
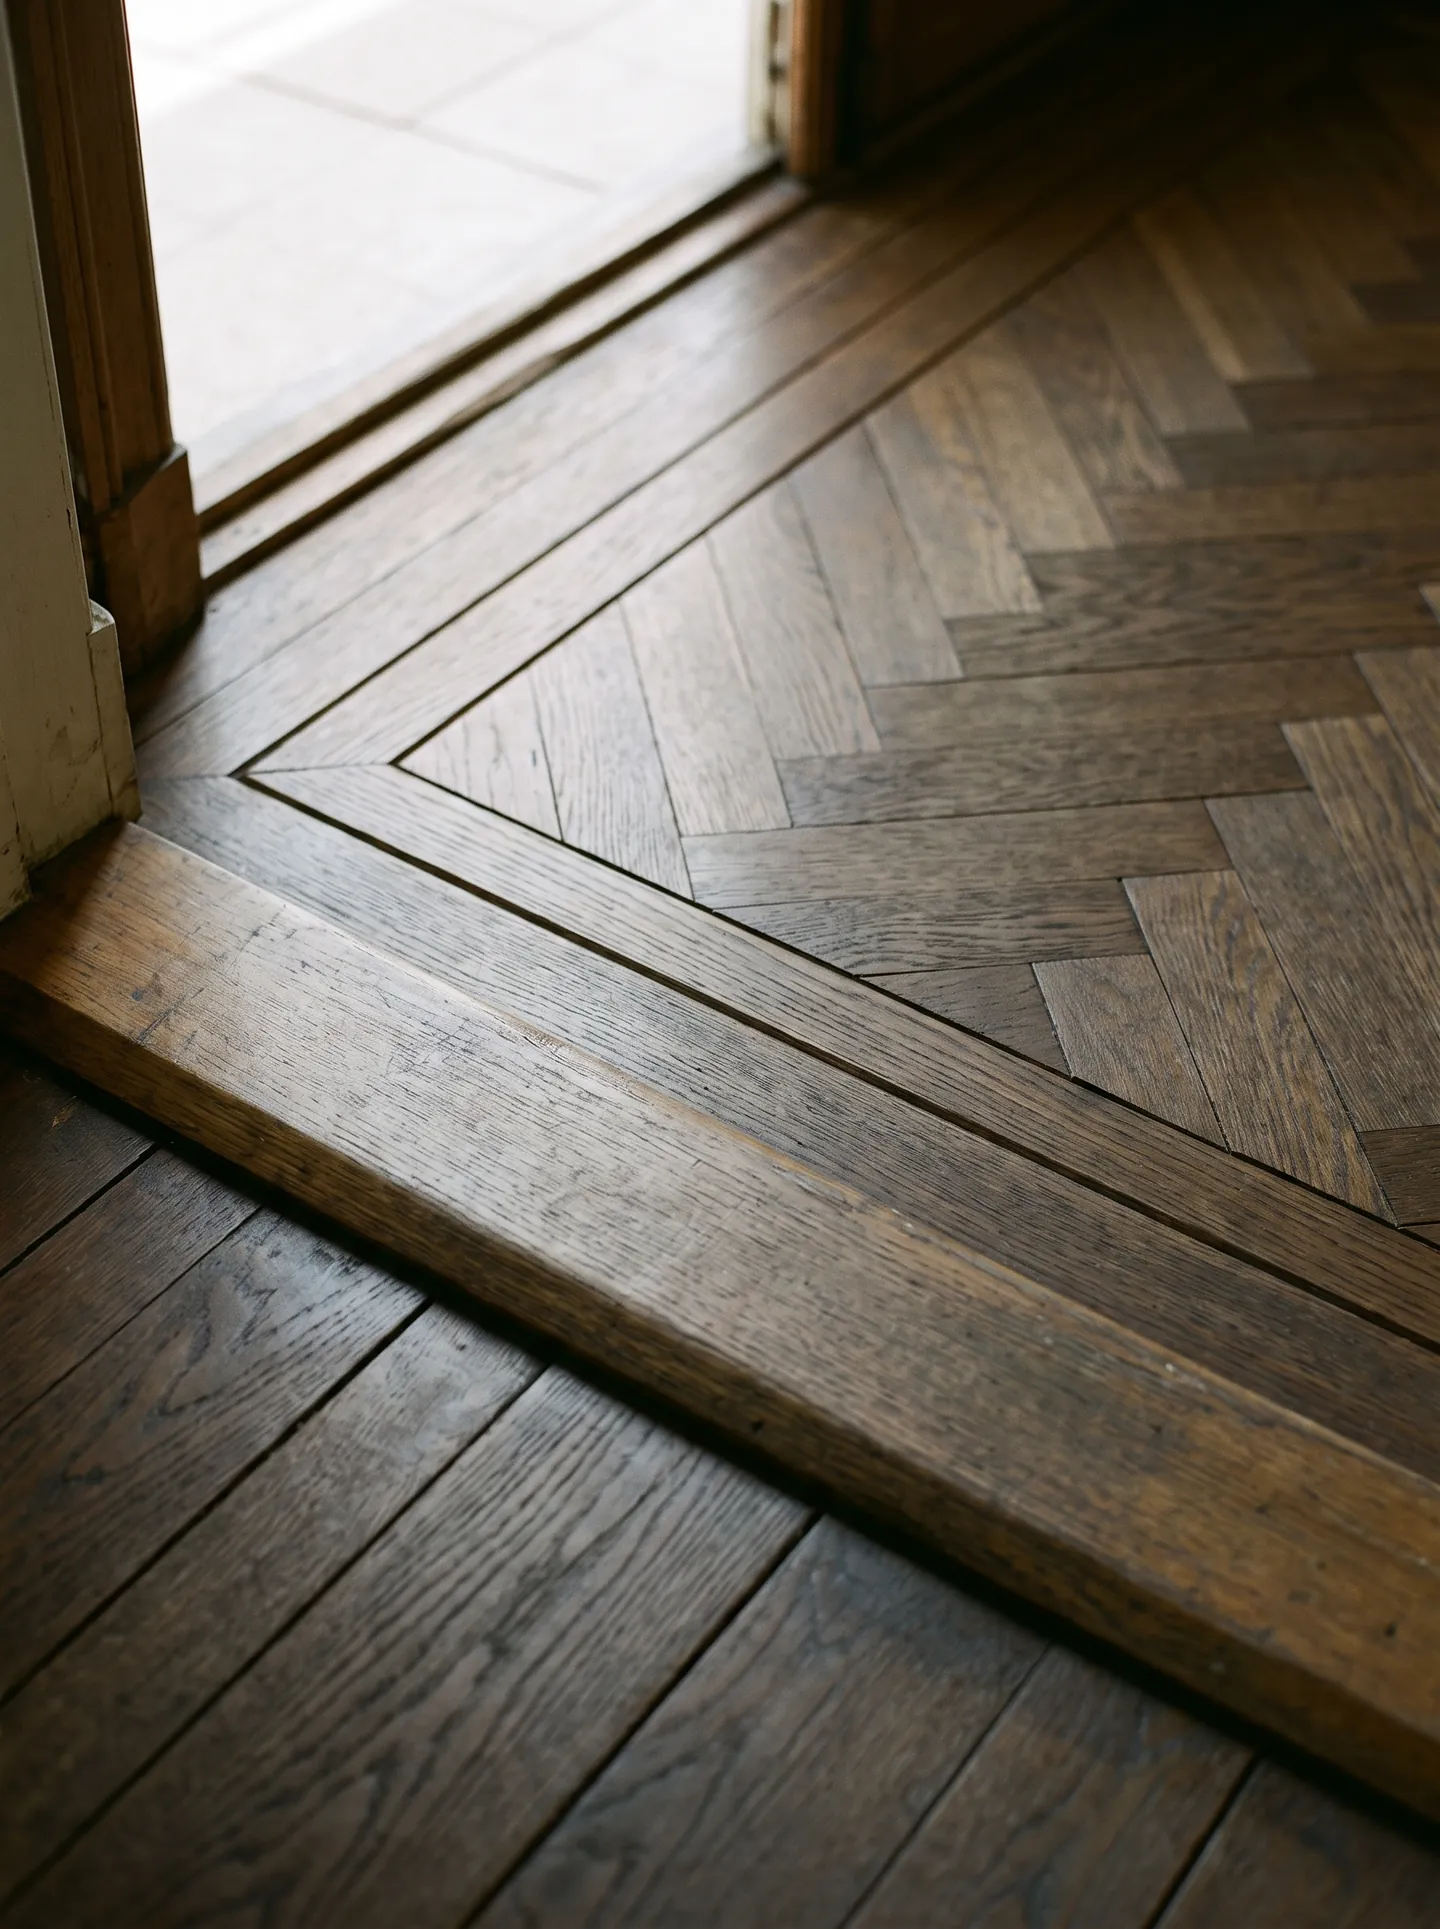
- Fit transitions, reinstall base trim and walk the floor for hollow spots, gaps and lippage.