







Choosing a service
How to choose the right flooring service
Most people arrive knowing the floor they want and not yet knowing the service they need. Those are different questions. Picking a material is about the room. Picking a service is about what's already there: the old floor, the subfloor under it, and how much of the house the work has to touch.
Start with the condition of the current floor. A floor that's tired on the surface and a floor that's failing underneath look similar from a doorway, and they need very different work.
Repair, refinish or replace
| What you see | What it usually means | Where to read more |
|---|---|---|
| Hardwood that's dull or scratched but flat and solid | Often a candidate for sanding and refinishing, if enough wood remains above the tongue | Hardwood flooring |
| A few damaged planks or tiles, with spares on hand | A spot repair may be enough. Matching color and sheen is the hard part | Request an estimate |
| Soft spots, squeaks or dips you can feel underfoot | A subfloor problem. A new floor laid over it fails the same way | Flooring replacement |
| Cupping, staining or tiles cracking along a line | Find the cause first: moisture, deflection or a failed substrate | Flooring replacement |
| Carpet crushed and matted in the traffic lanes | The pile has worn out. Stretching won't bring it back | Carpet |
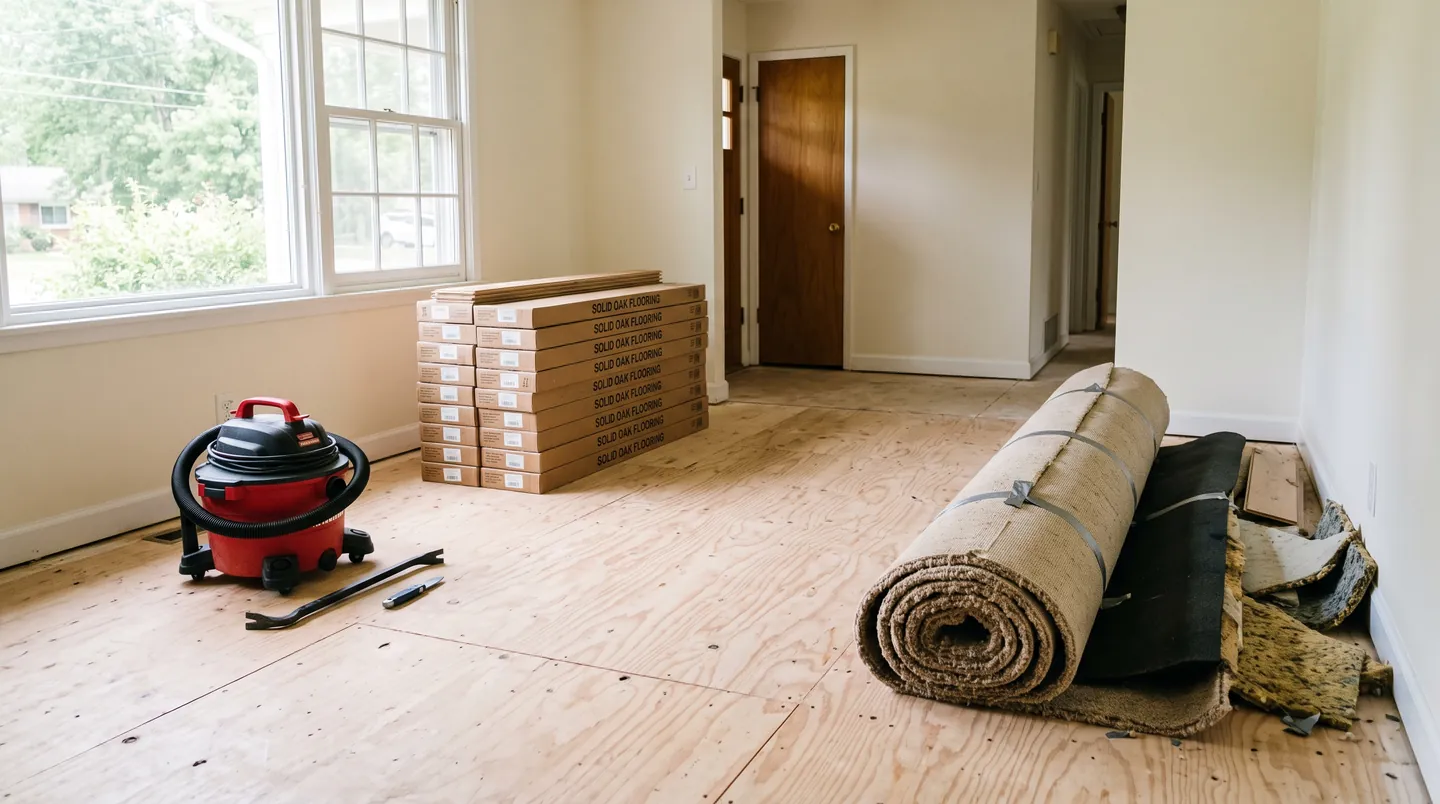
| New construction, or a room already down to bare subfloor | Installation only: testing, prep, layout, material and trim | Flooring installation |
Read more on hardwood flooring, flooring replacement, carpet installation and flooring installation, or request an estimate and have the floor looked at.
Installation scope versus full replacement
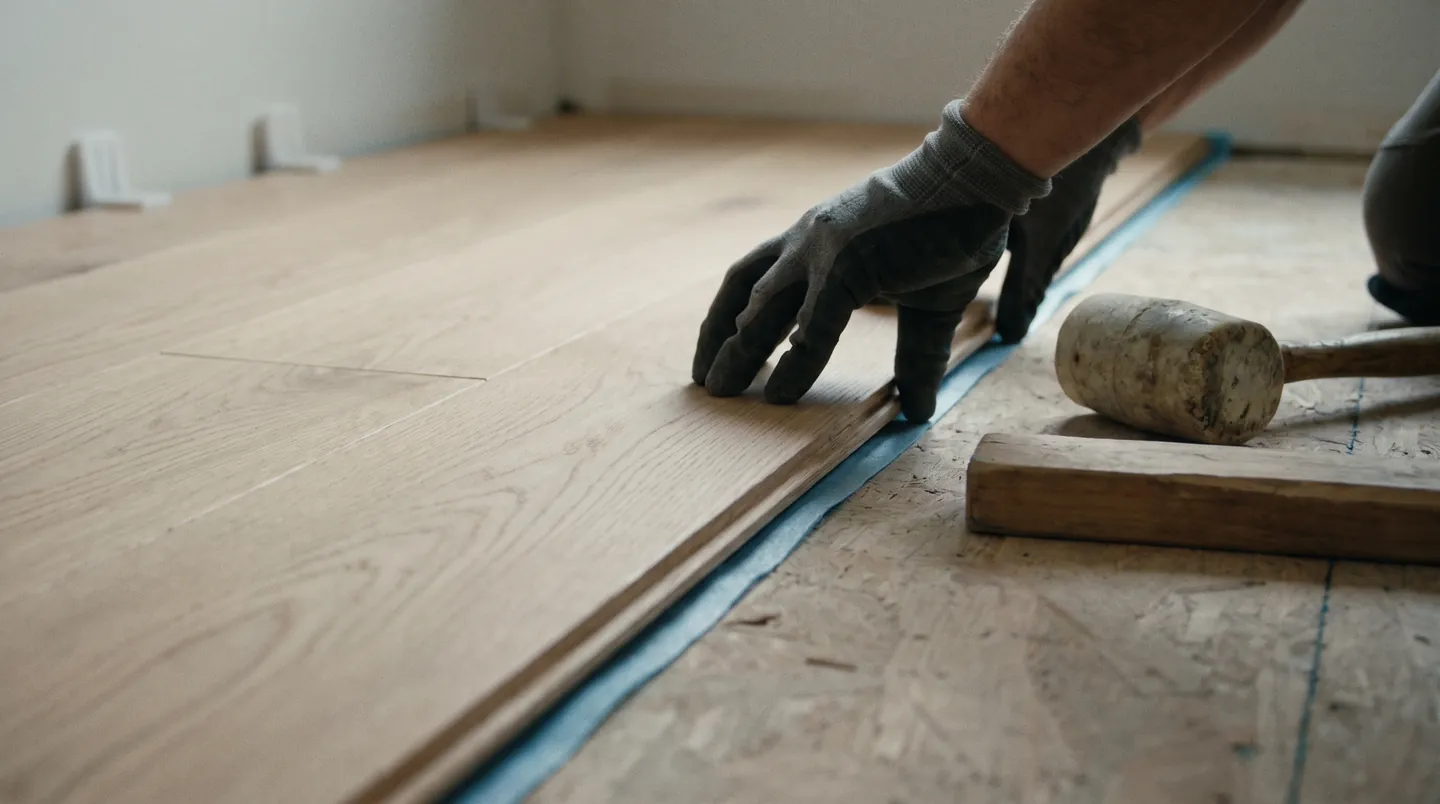
Flooring installation covers a floor going down on a subfloor that's ready for it, or close to ready. Flooring replacement adds everything before that point: tearing out the old floor, finding out what's underneath, repairing it, and dealing with the height changes the new floor creates at doors, stairs, cabinets and appliances.
The line between the two is usually drawn by the subfloor. You can't know its condition until the old floor is up, which is why a good replacement plan allows for what might turn up.
What a properly scoped install accounts for
- Moisture testing: RH or MVER testing on concrete slabs, and moisture content on wood subfloors and the flooring itself.
- Flatness to the manufacturer's tolerance, which is tighter for large-format tile and long planks than most people expect.
- Acclimation for wood products, so boards reach equilibrium with the home before they're fastened.
- Layout: plank direction, where cuts land, and how patterns finish at walls and doorways.
- Transitions, expansion gaps, trim and stair details, planned before material is ordered.
Which material suits which room
The material decides most of the service. These pairings hold for most homes.
Not sure which one you need?
Describe the room. We'll sort out the service.
Photos of the floors, the rooms involved and anything you know about what's underneath are plenty to start.