Flooring estimate request Request a flooring estimate.
Five short steps: material, rooms and size, project details, where to reply, then a final check. Have these to hand and it goes quickly.
- Rough room sizesLength and width in feet is plenty. There's a helper in step two.
- What's down nowCarpet, tile, old hardwood, or a bare subfloor.
- Your timingA move-in date, a renovation window or just planning ahead.
Before you send
Six details that move a flooring estimate.
Square footage is the start, not the whole story. These are the things that change labor and material once someone looks at the room. Mention any you know about in your notes.
| Detail | Why it matters | Worth mentioning |
|---|---|---|
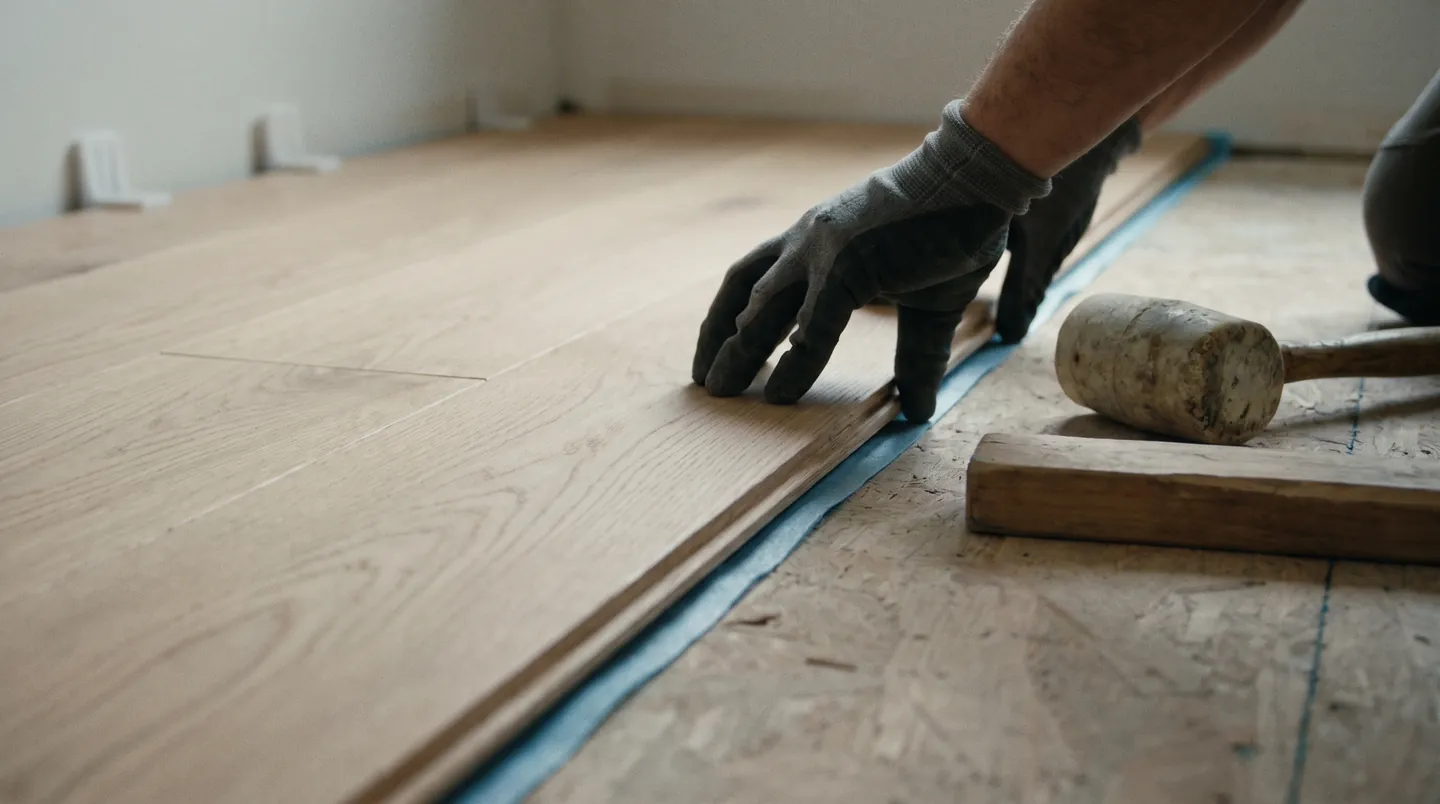
| Subfloor flatness | Click floors and large-format tile need a flat base, often within 3/16 inch over 10 feet. Dips get filled and humps get ground before anything goes down. Read more on flooring installation. | Any bounce, dips or squeaks you already notice. |
| Moisture in concrete | Slabs are tested before wood or glue-down vinyl goes over them, by calcium chloride (MVER) or in-slab RH probes. A high reading can mean a moisture barrier. See hardwood flooring for why it matters most there. | Basement, slab on grade, or a floor above a crawlspace. |
| What comes up first | Carpet and pad lift quickly. Glued tile, glue-down wood and old sheet vinyl take longer and can leave adhesive behind. More on flooring replacement. | The current floor, and how it's fixed down if you know. |
| Stairs | Stairs are worked step by step. Treads, risers and nosings are cut and fitted individually, so they're counted separately from the rooms. | The number of steps, and whether there's a landing. |
| Transitions and doors | Where two floors meet at different heights you need a reducer or threshold, and doors sometimes need trimming to clear a thicker floor. | Which rooms meet each other, and any doors that already drag. |
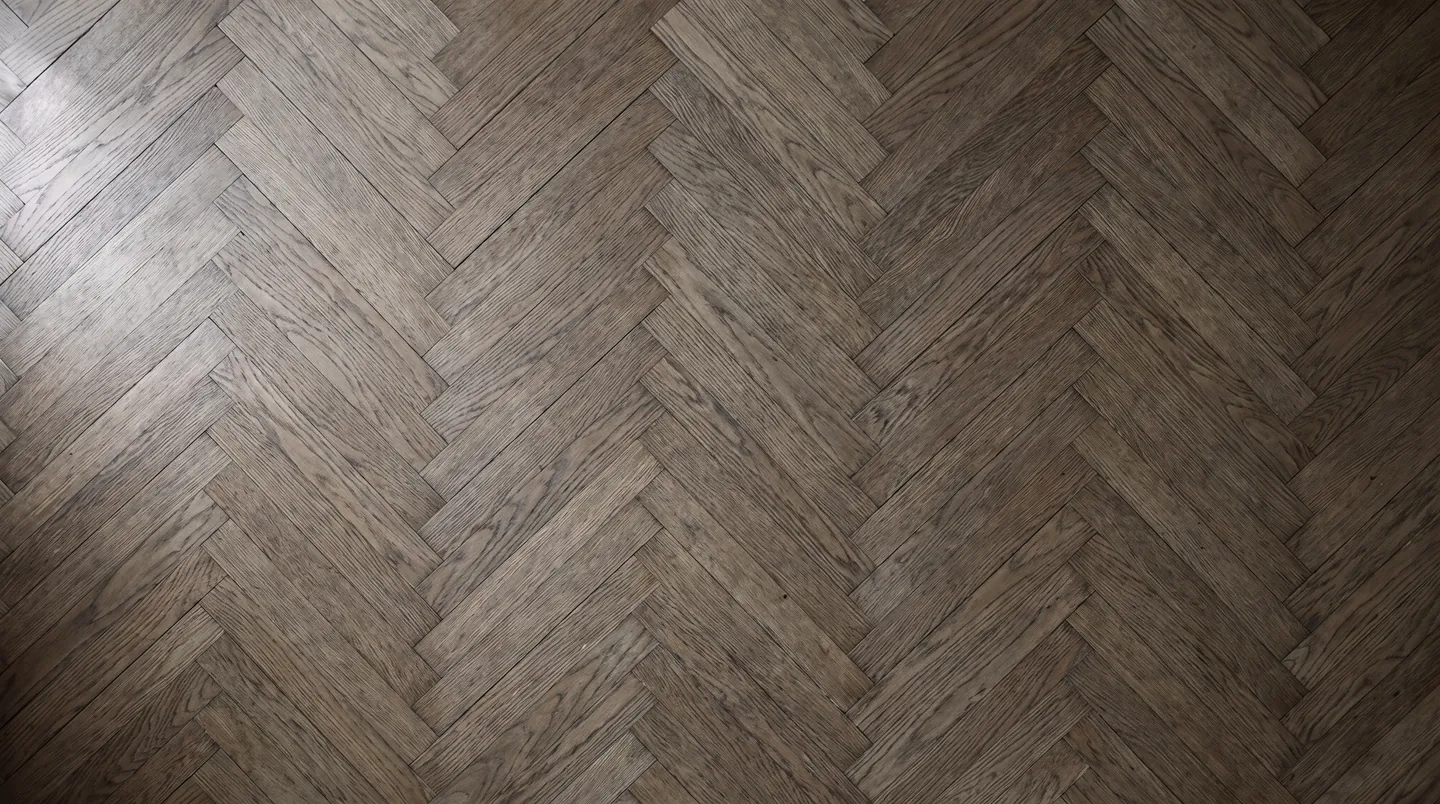
| Layout pattern | Straight lay is the most efficient. Herringbone, chevron and diagonal layouts take more labor and more material for cuts, often 15% or more over the measured area. See tile and stone flooring for pattern options. | The pattern you have in mind, or a photo you like. |
Rather talk it through before filling anything in?