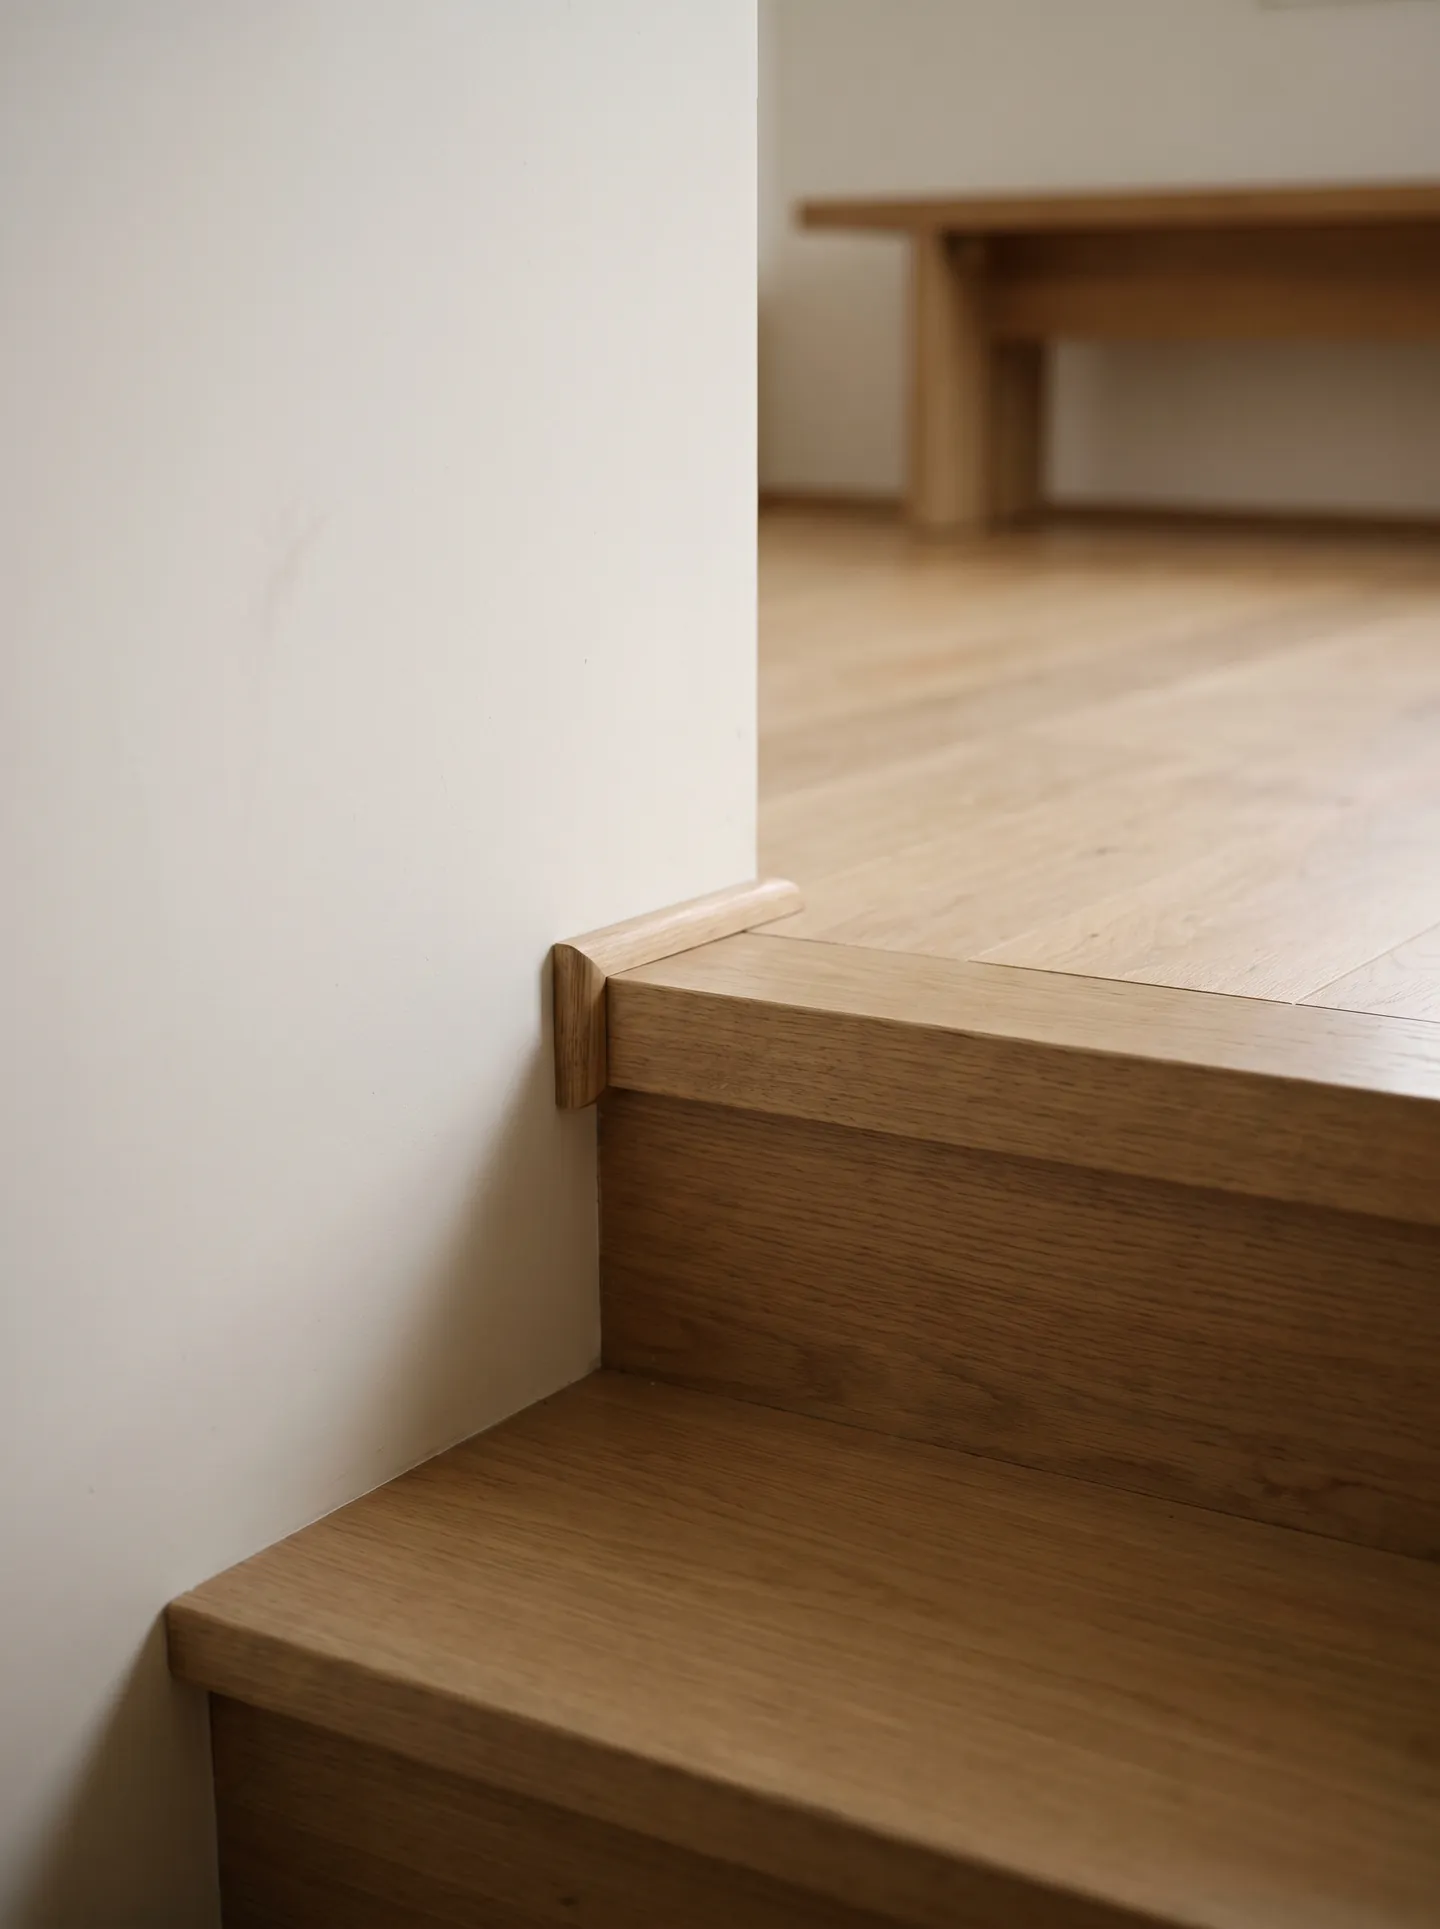
The Oak Residence
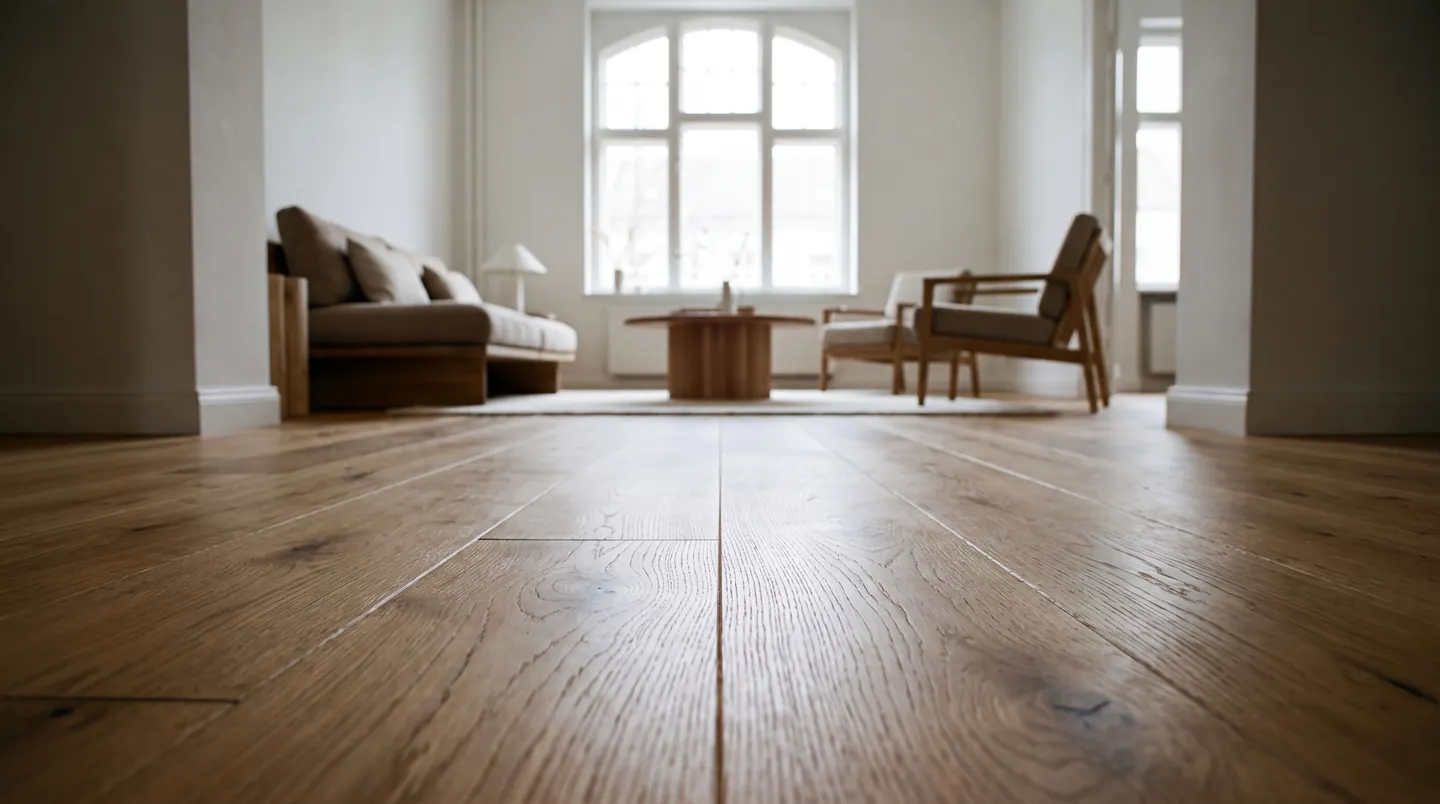
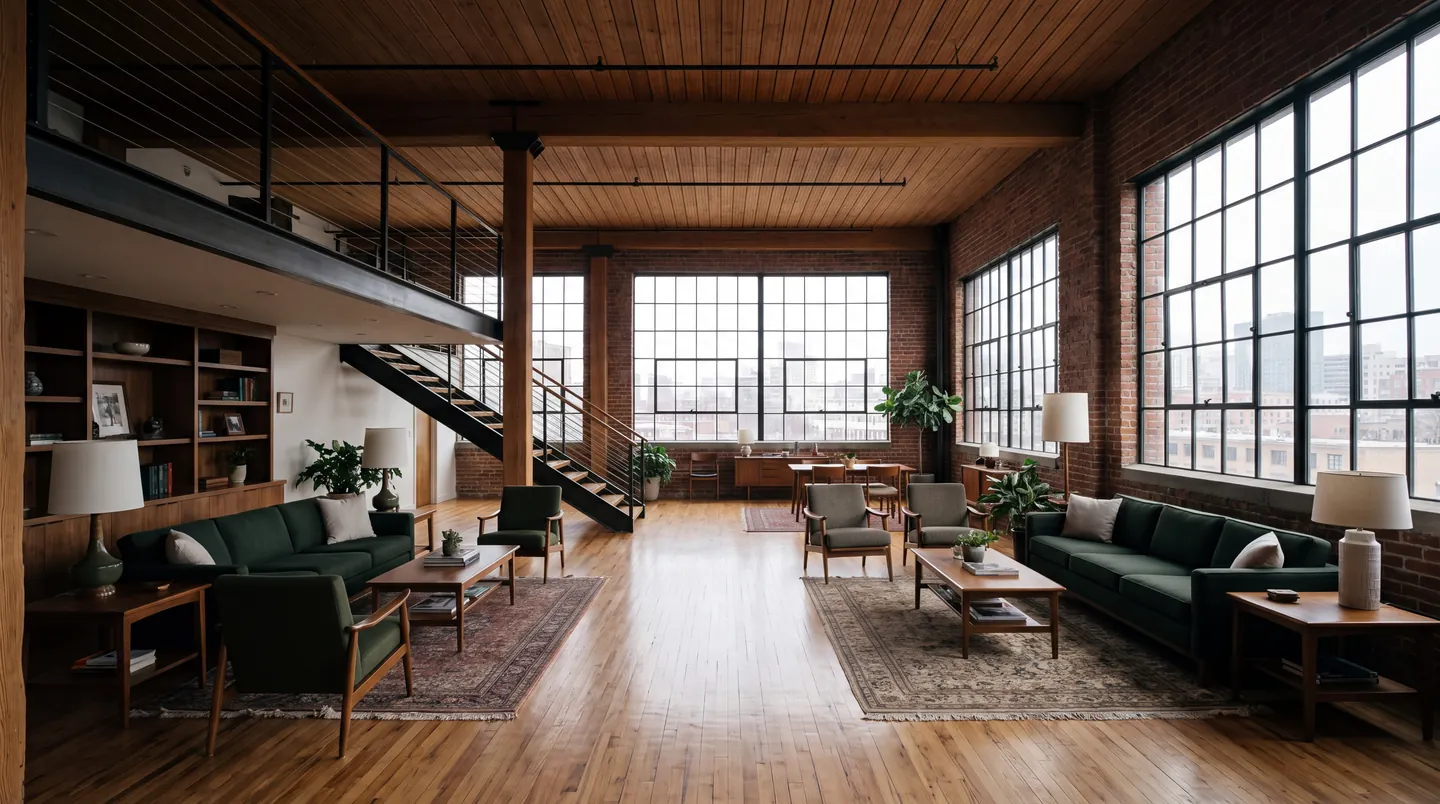
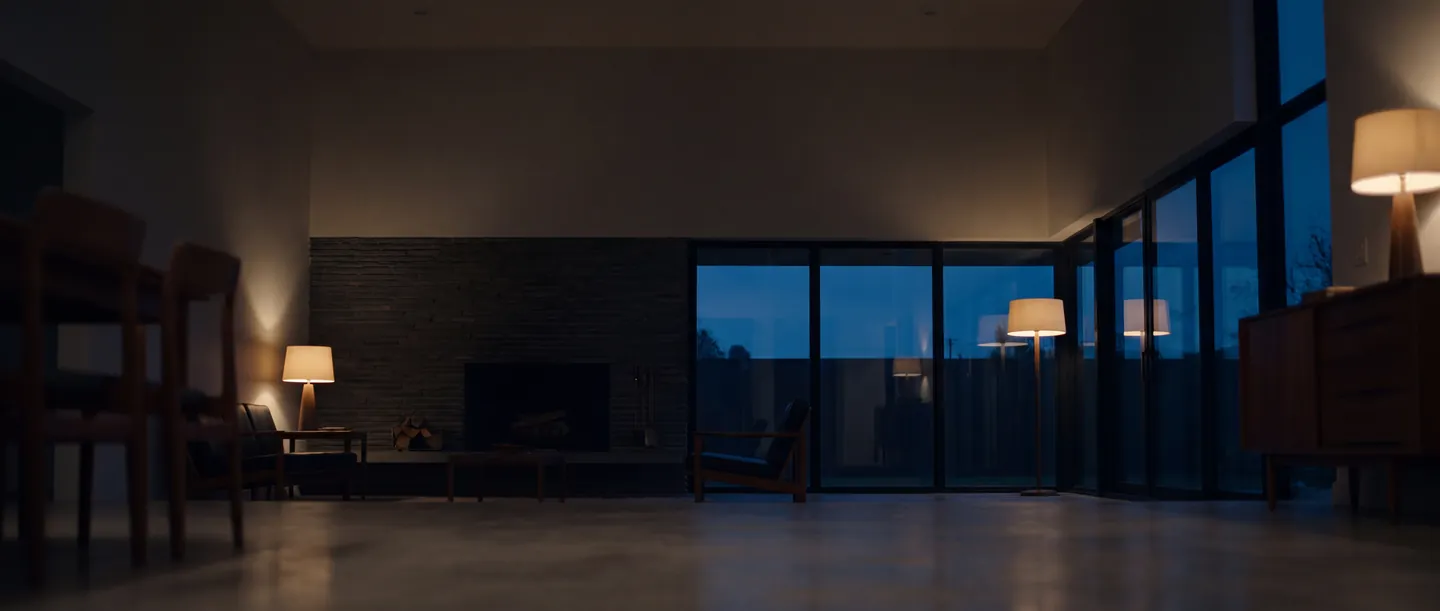
A double-height great room where one continuous run of oak ties the living space to the stair.
View projectFlooring services
Plan a project
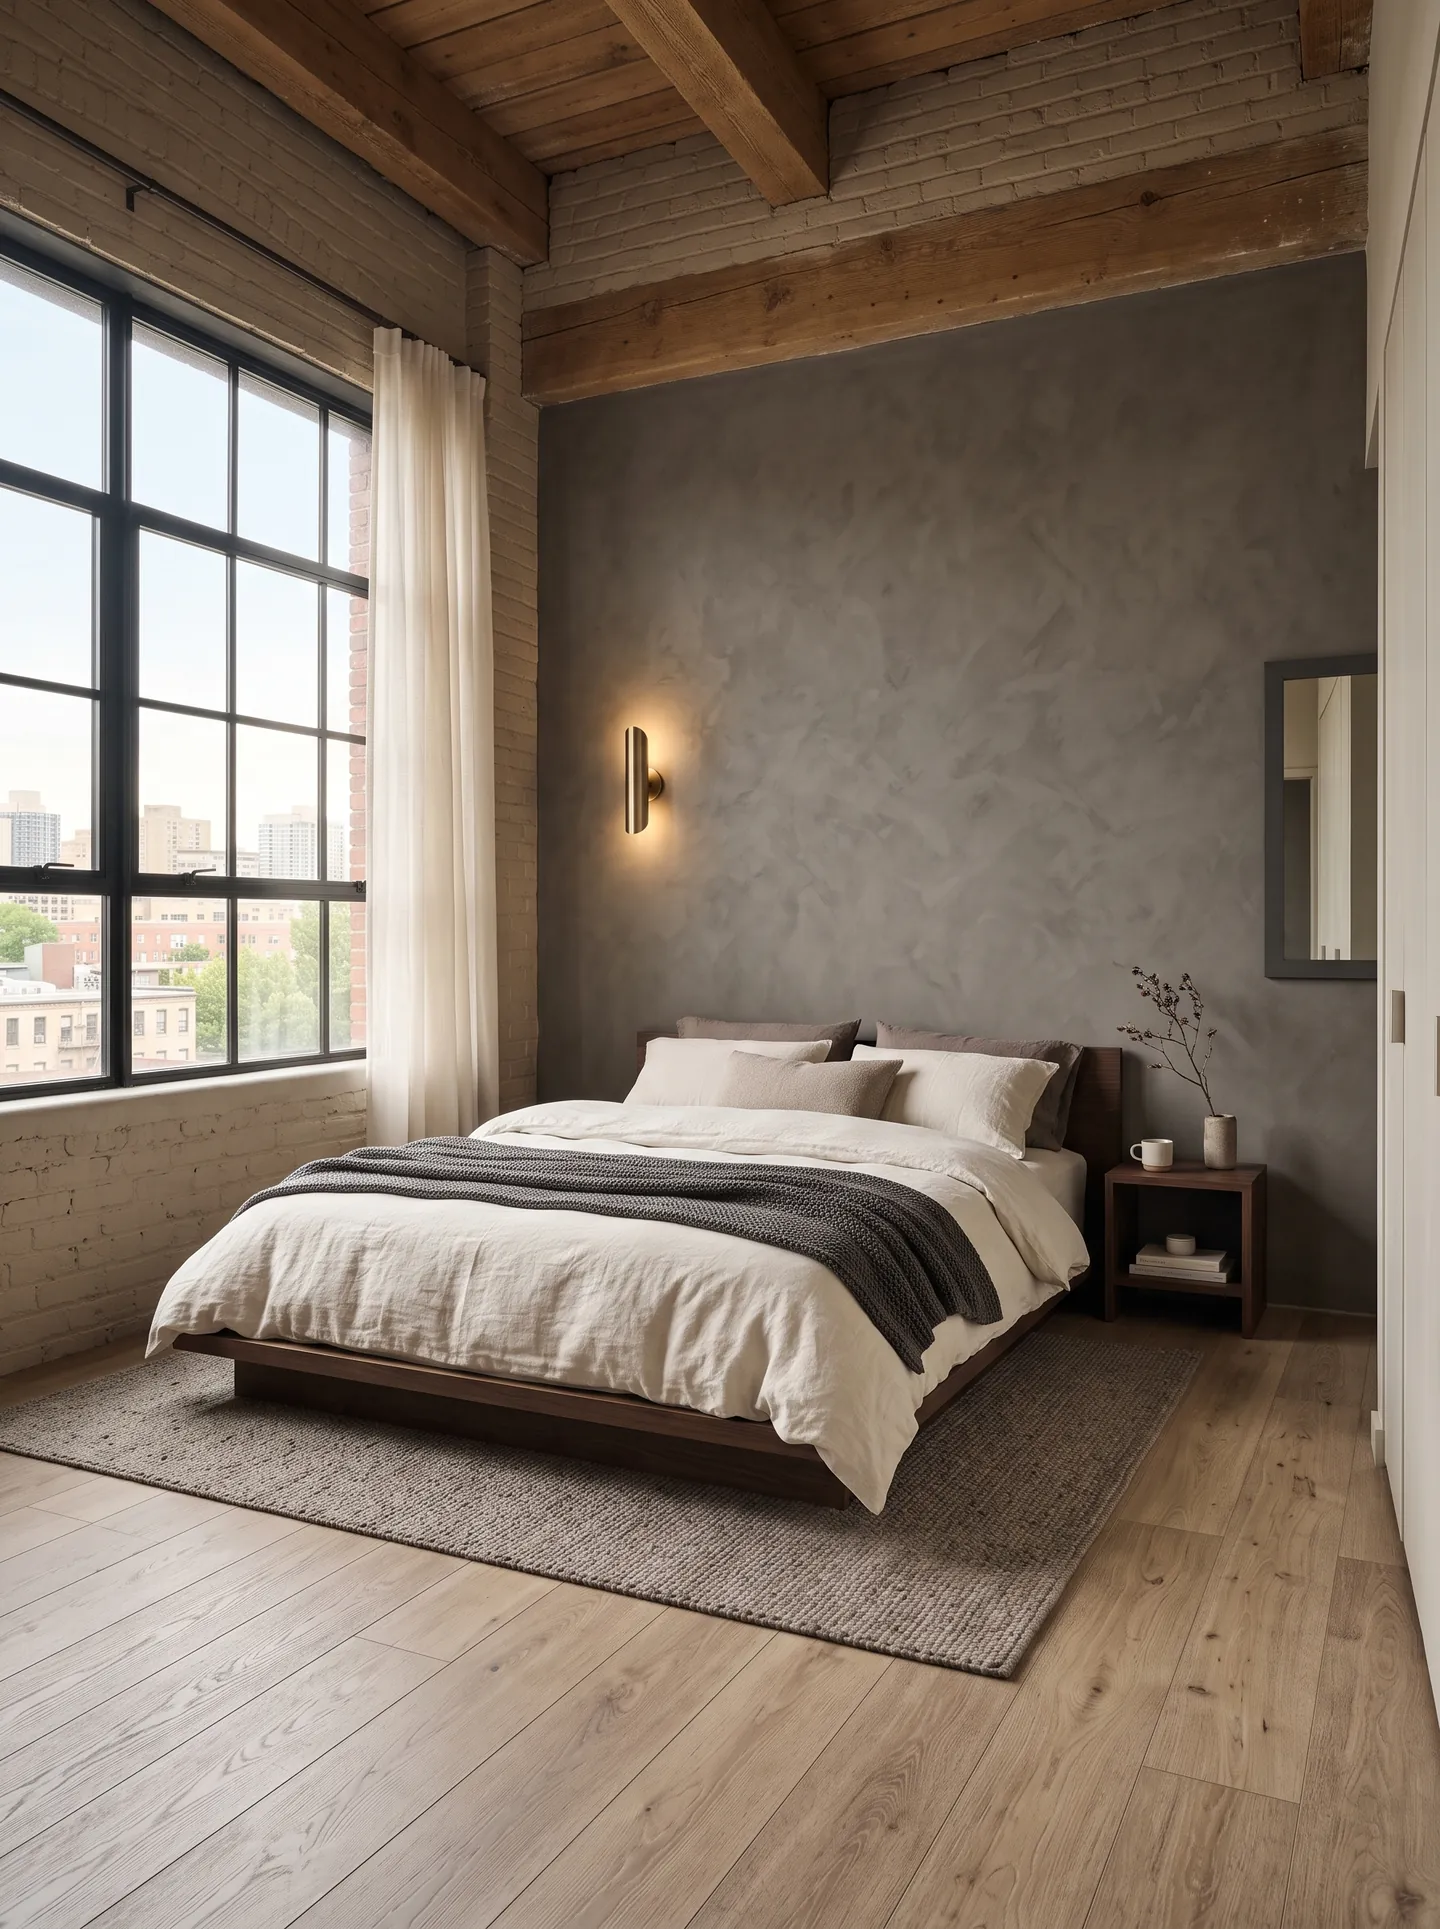
Each flooring project on this page is a concept study: a room composed with illustrative imagery to show how we think about plank direction, patterns, transitions and the substrate underneath.
Concepts, labeled as concepts
None of these four is a finished Dream Home Floors job. Real projects, with client photography and verified details, will replace them as they're documented.
A double-height great room where one continuous run of oak ties the living space to the stair.
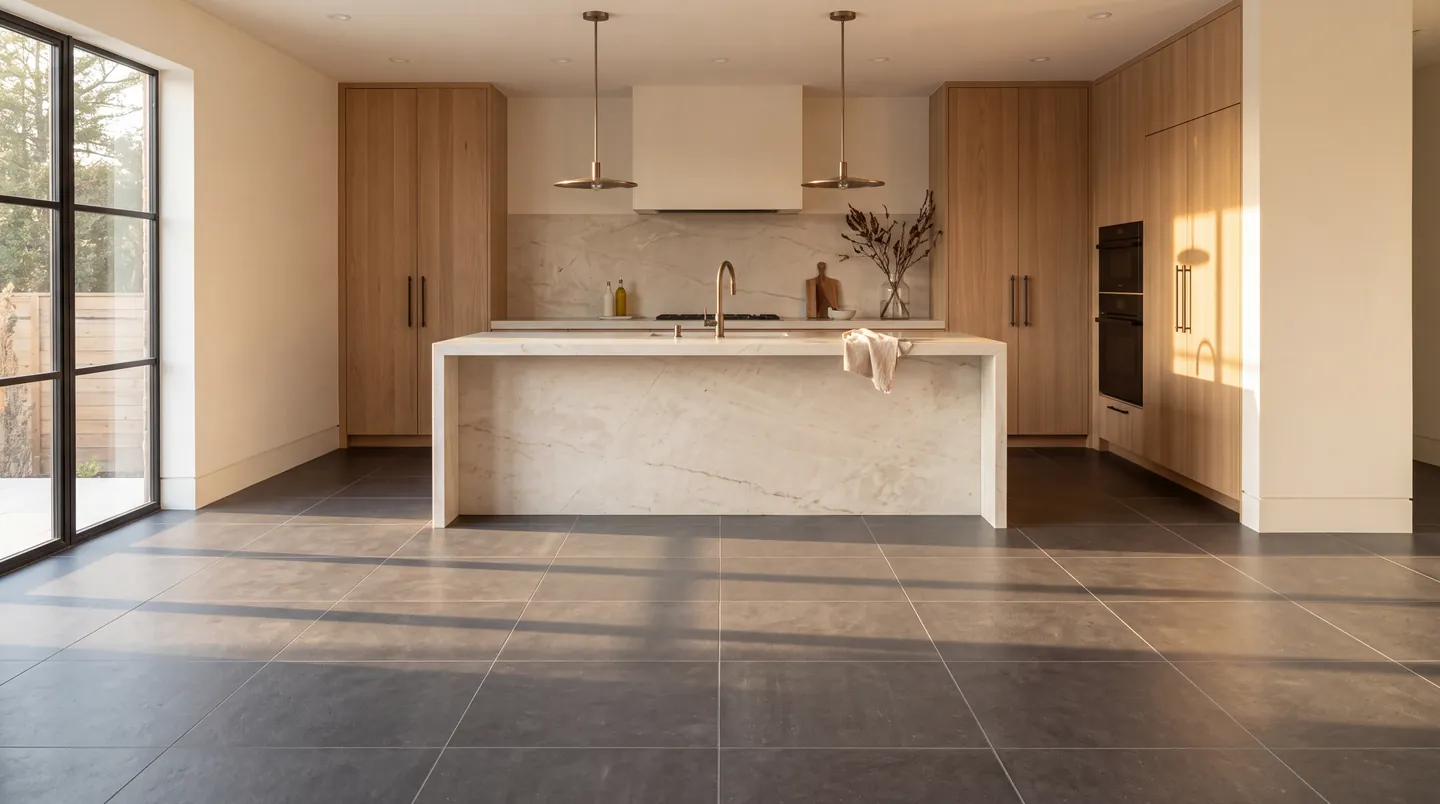
View projectHoned porcelain in a tight grid, with a flush bronze transition into the oak beyond.
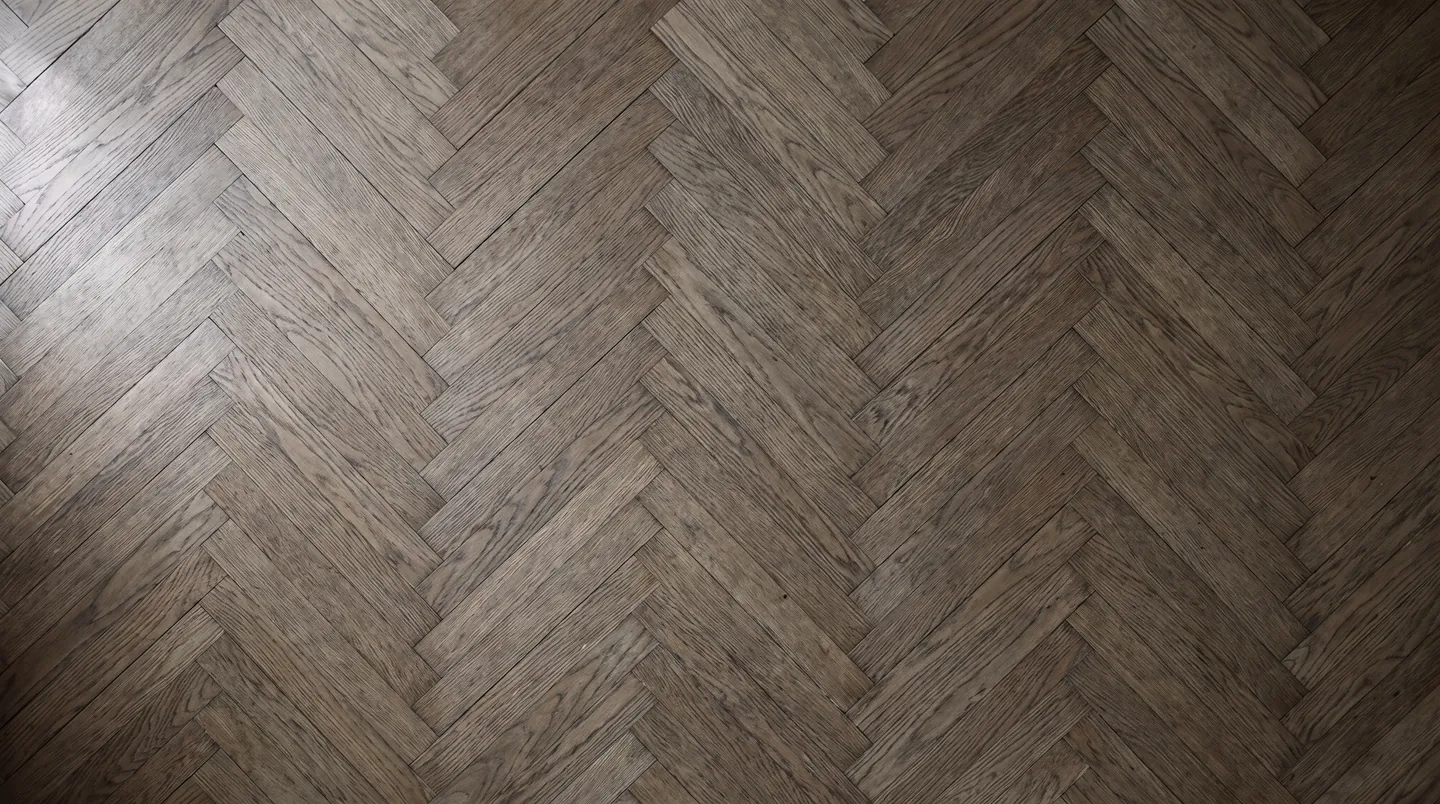
A classic pattern framed by a mitred border, finished where it meets the doorway.
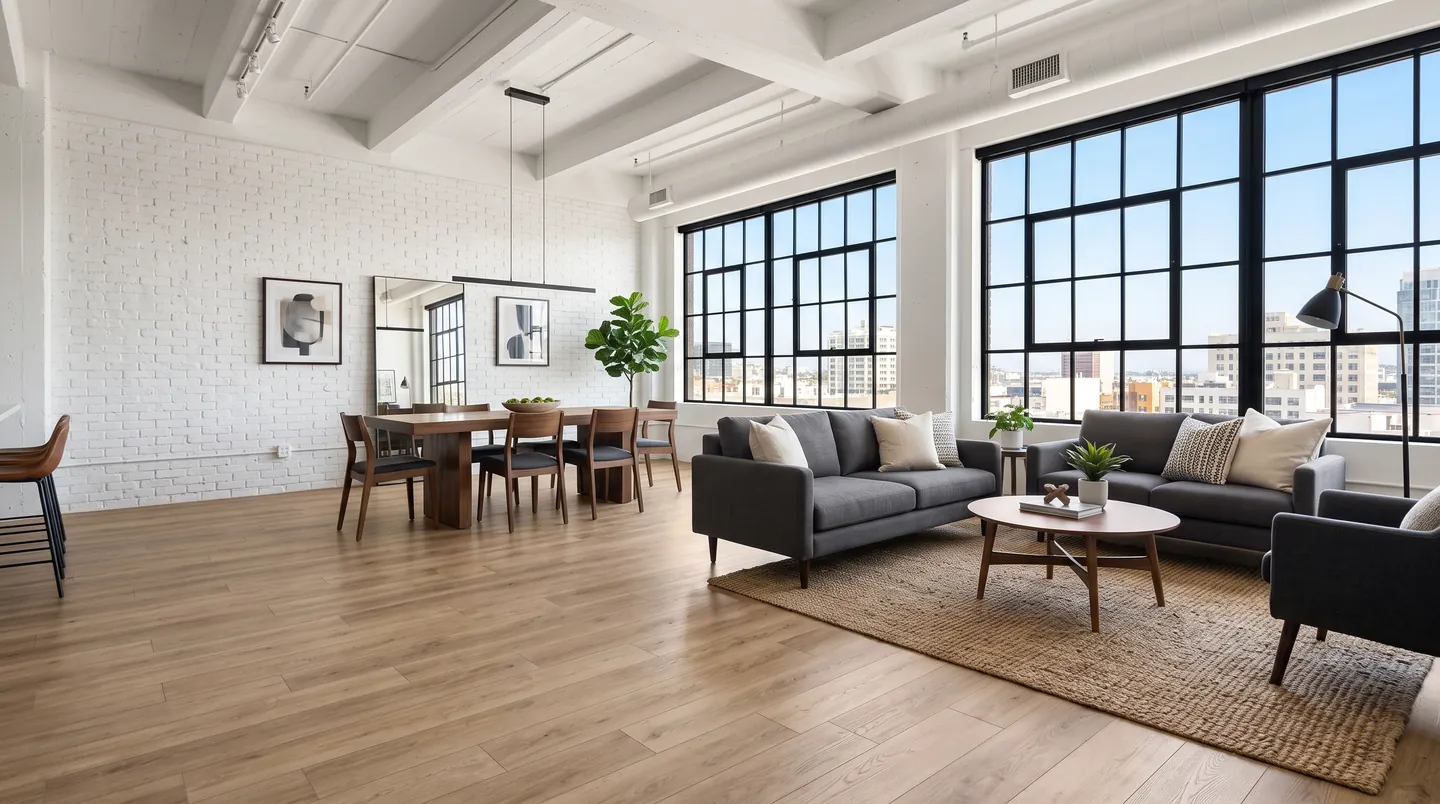
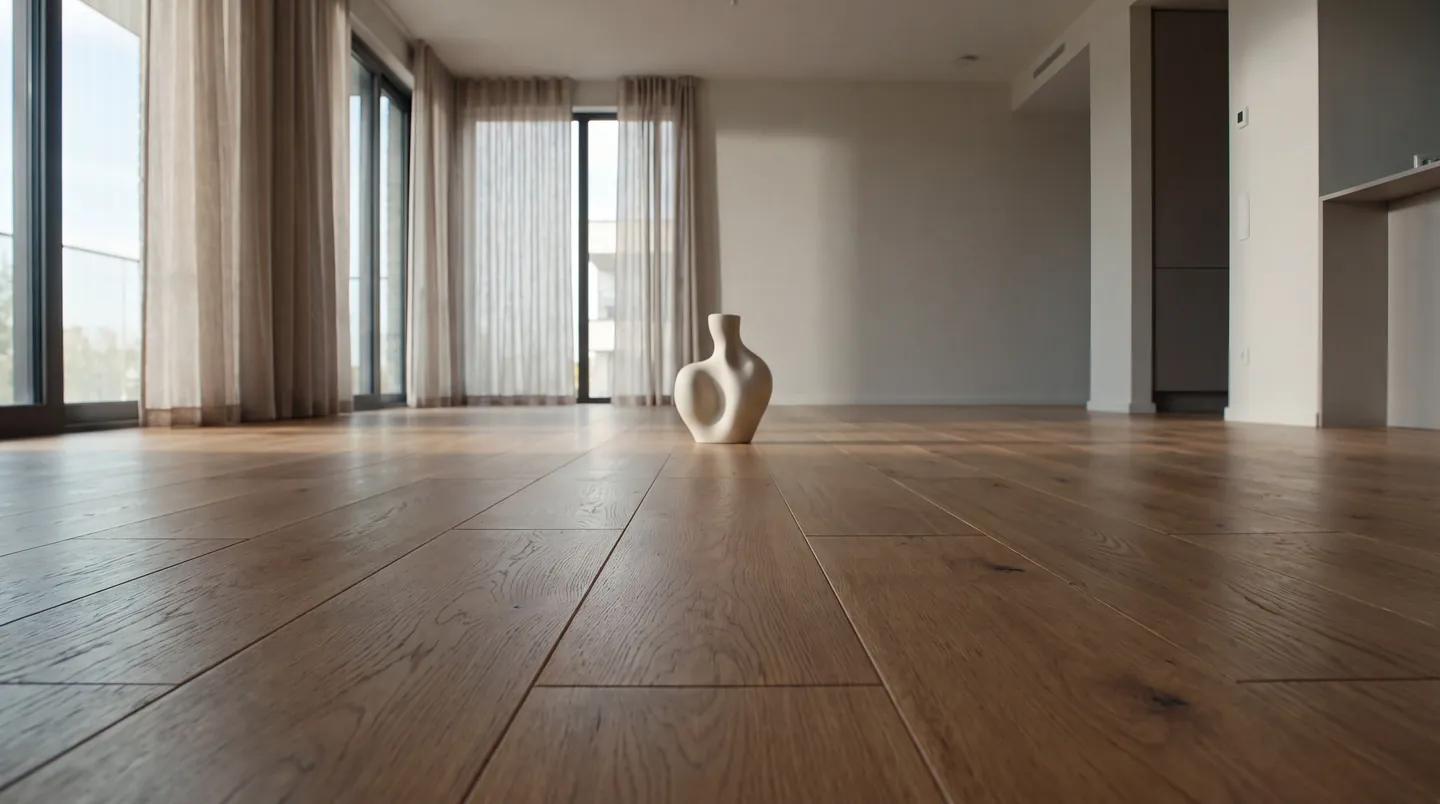
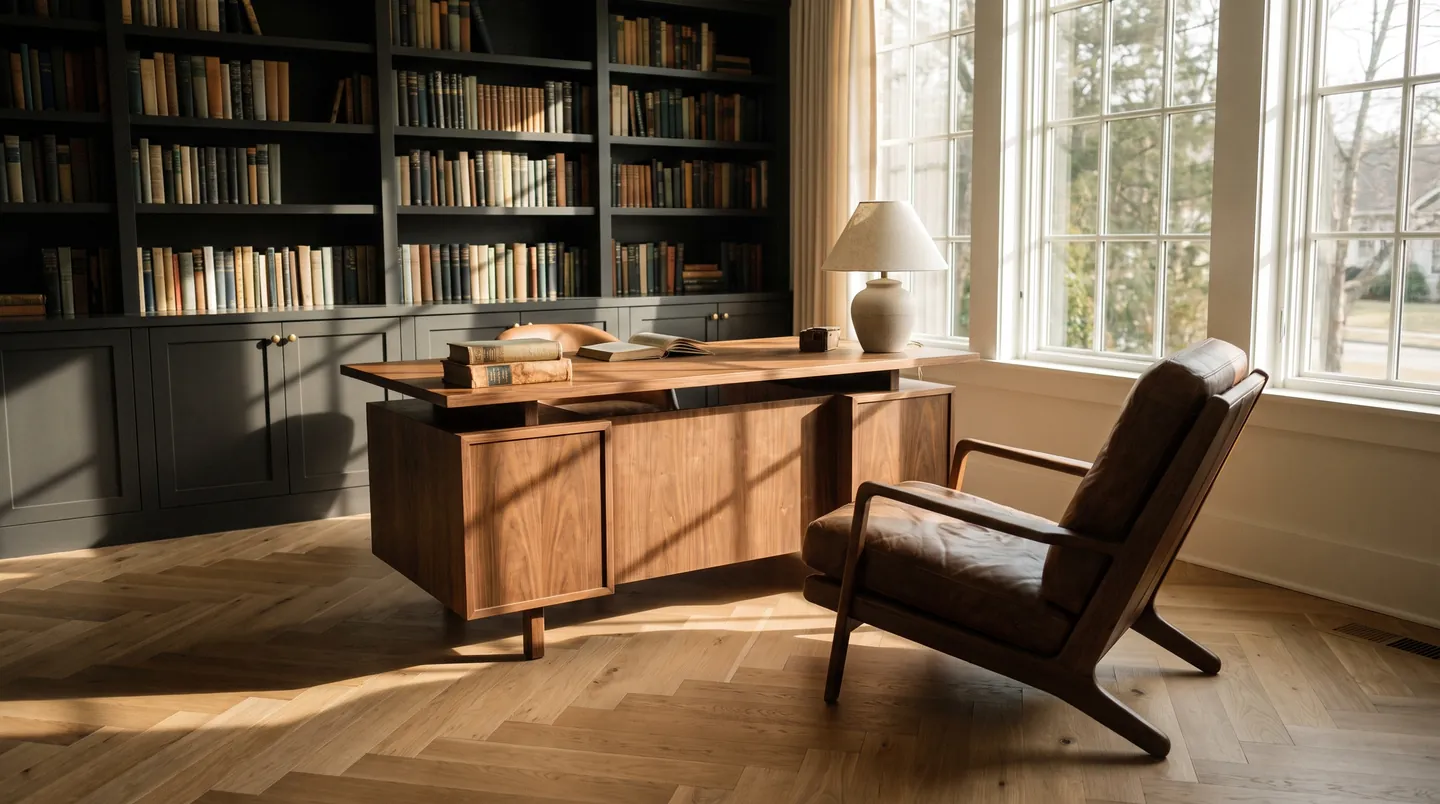
Long rigid-core planks running the full length of an open loft, quiet underfoot and easy to live with.
The index
Why concepts, and for how long
We'd rather show you how a floor gets planned than pass off generated pictures as someone's home. So these studies stay clearly labeled, and each one is built around a real decision: which way the boards run, where tile meets wood, how a pattern finishes at a doorway.
When completed projects are photographed, they'll take these places with the details a portfolio should have: where the job was, how large it was and how long it took.