
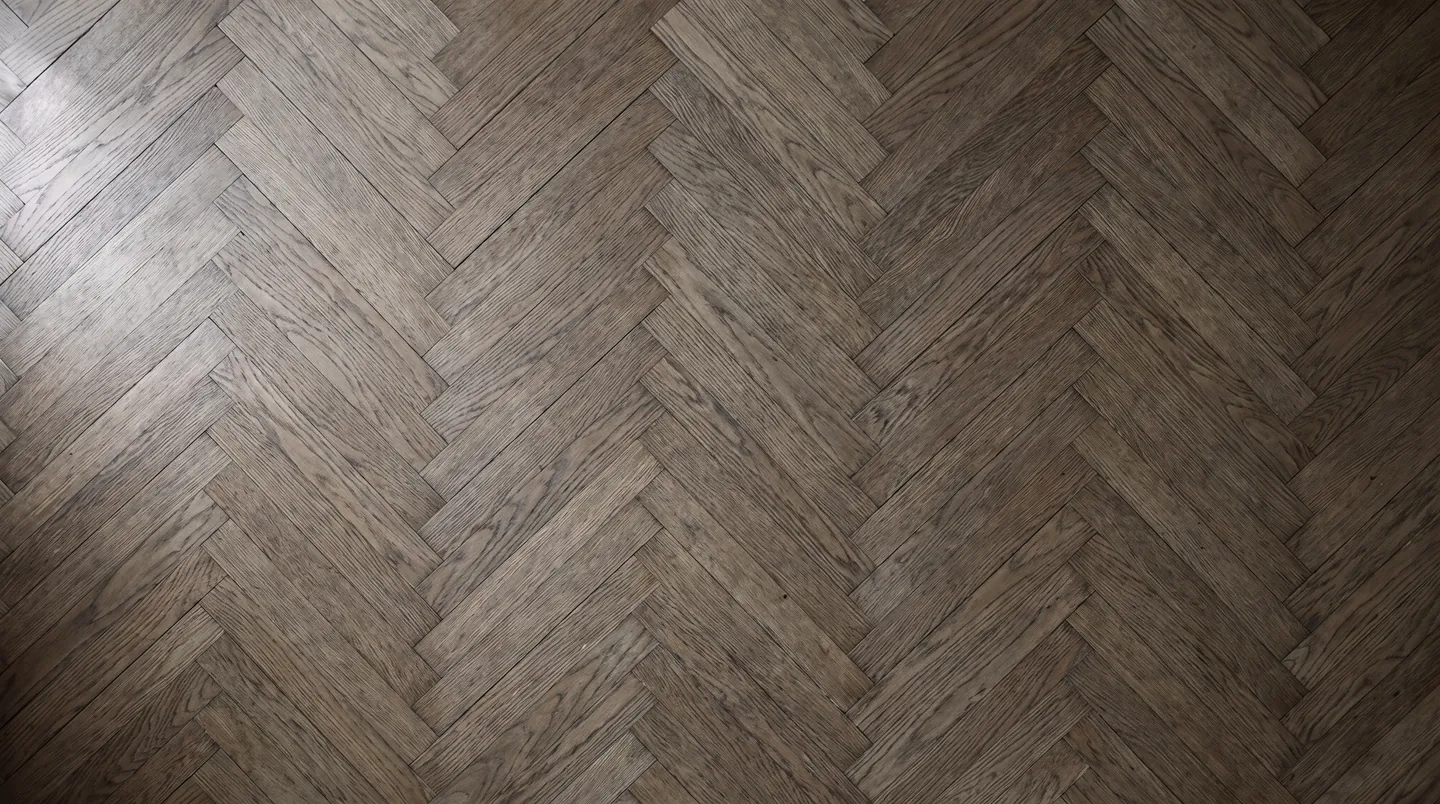
Wide-plank smoked oak flooring concept The Oak Residence
01 / 04
Concept studyIllustrative film of a concept room. Not a completed project.
The concept
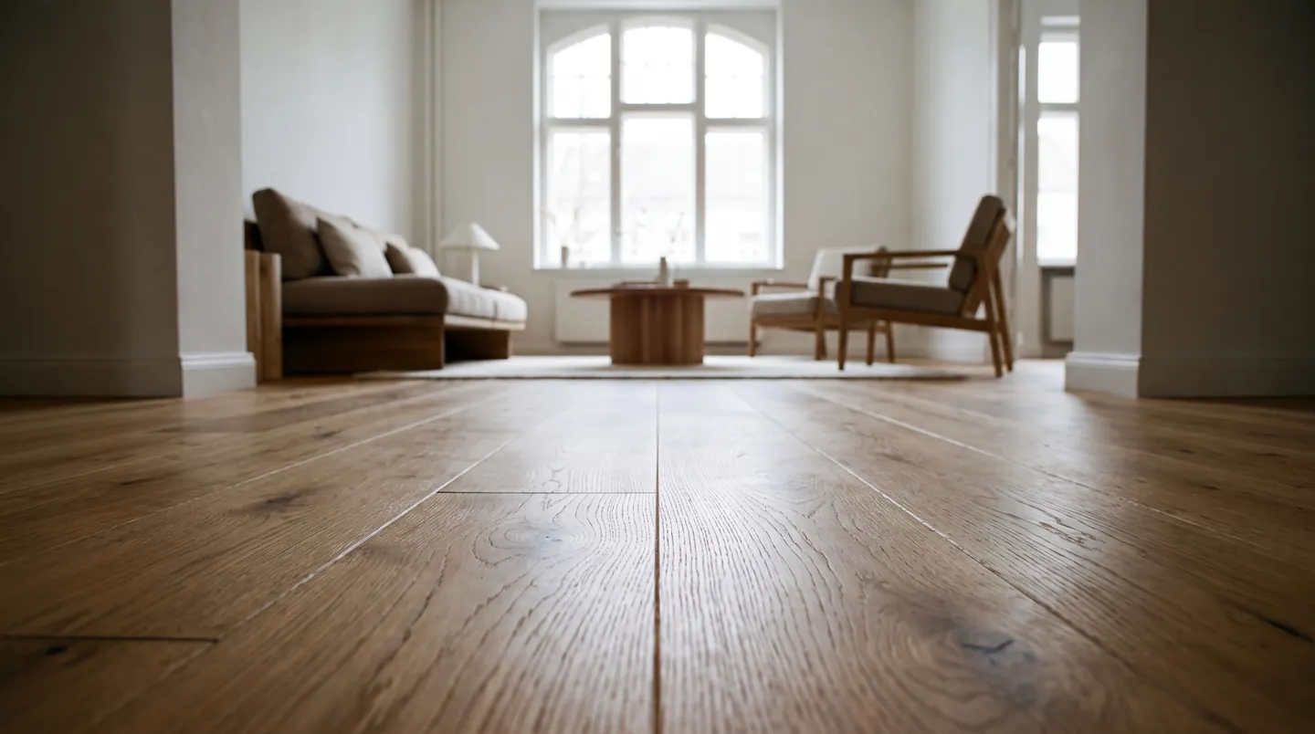
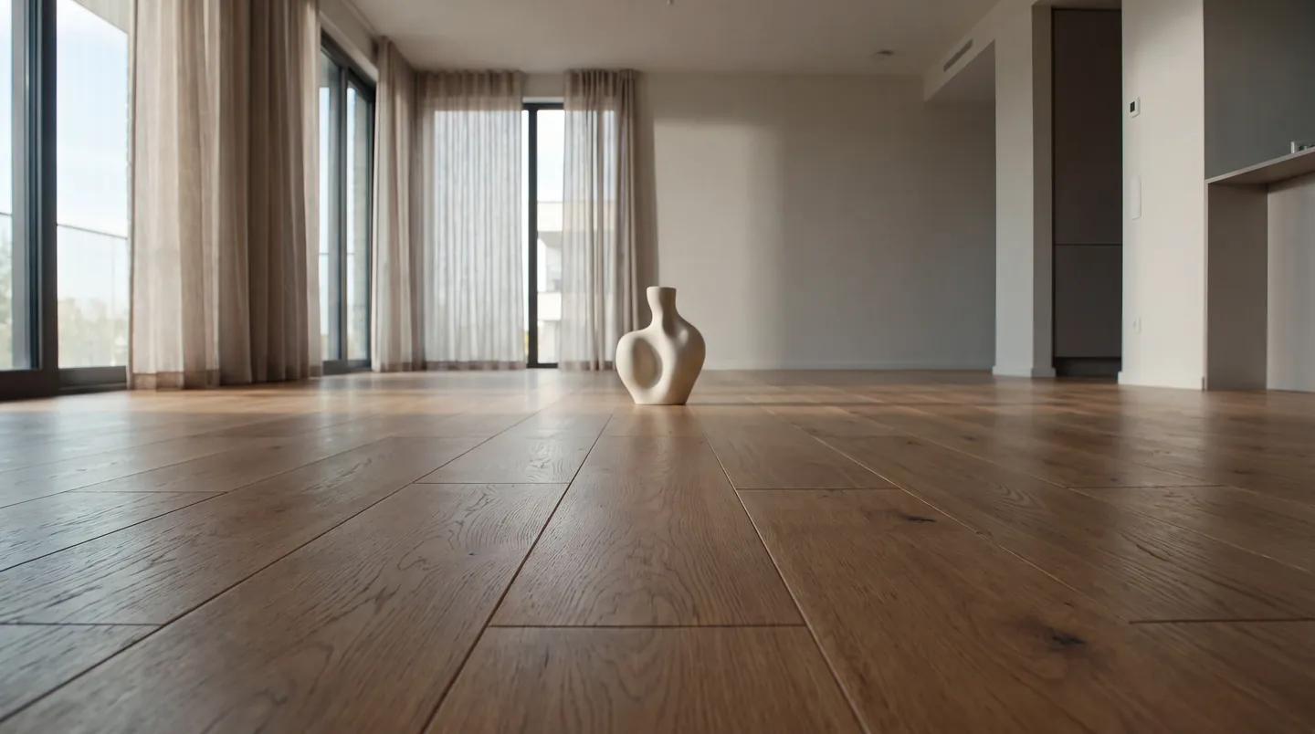
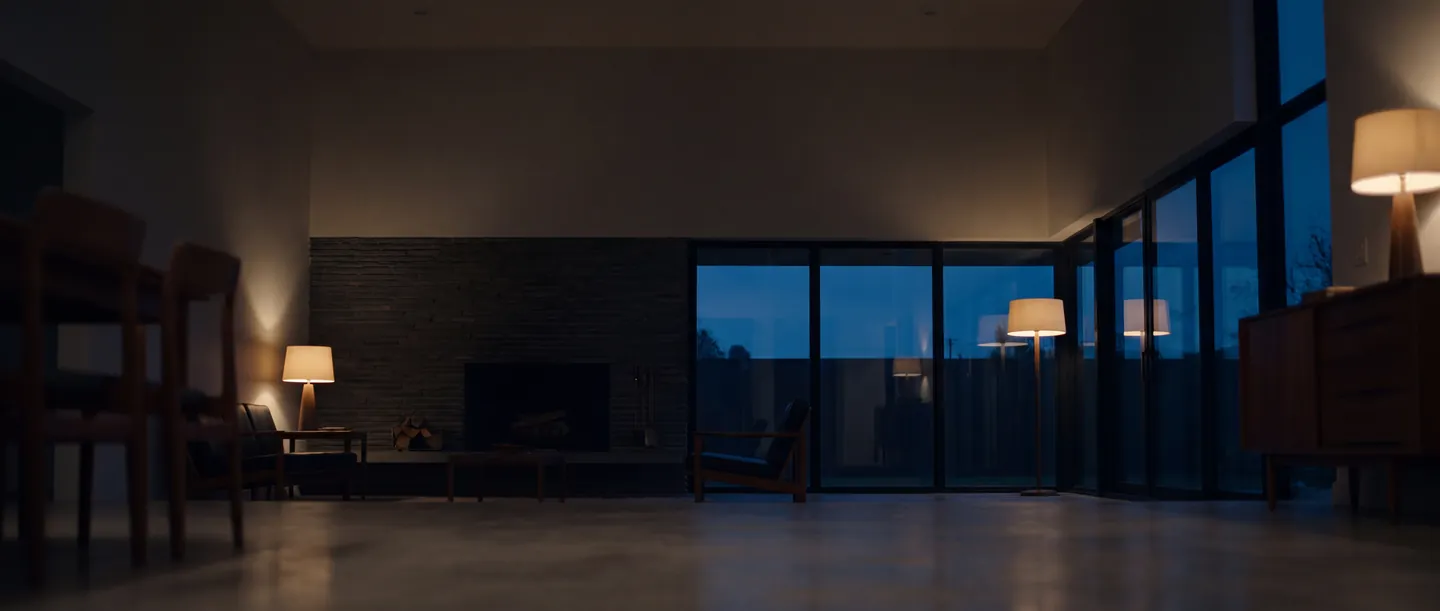
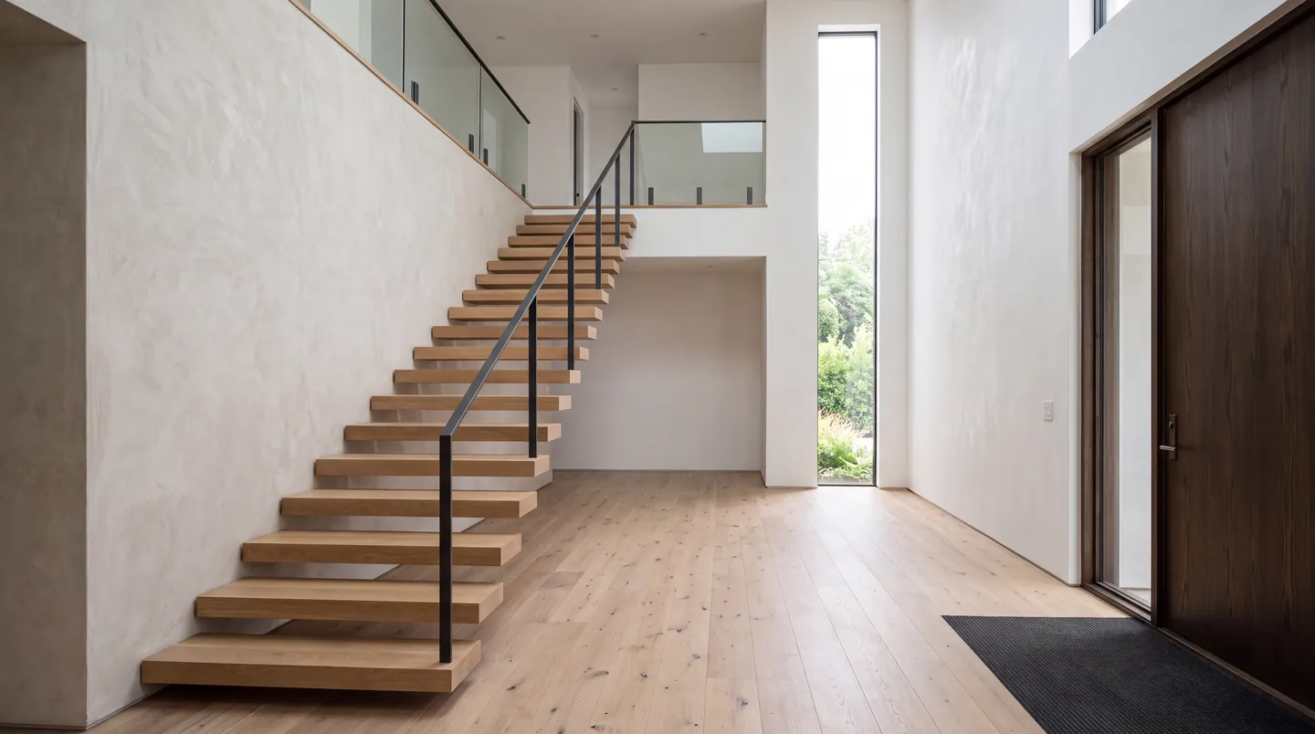
This concept study shows how a single plank direction carries the eye through a tall room. The boards run toward the glass, so the longest sightline in the house follows the grain.
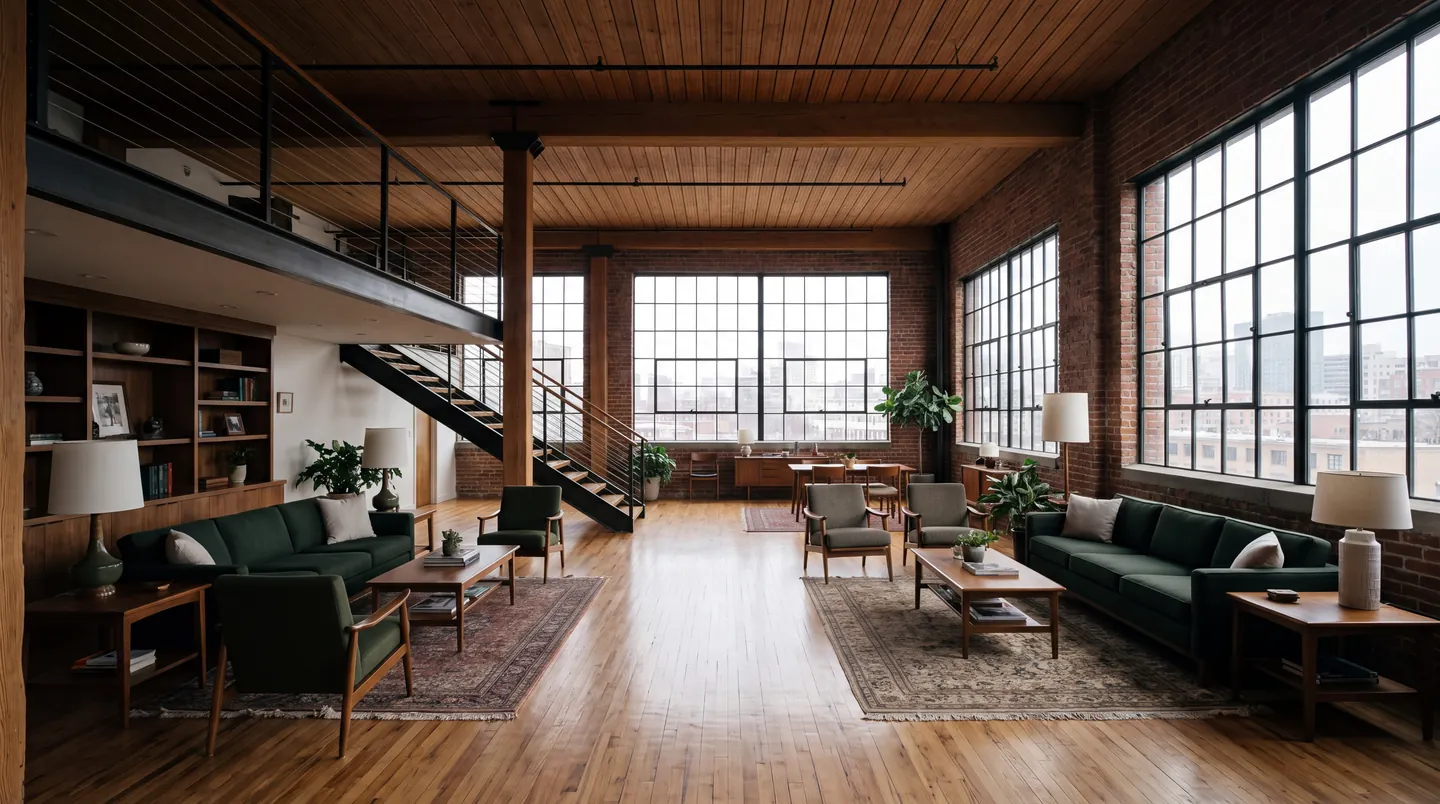
A double-height great room where one continuous run of oak ties the living space to the stair.
Walk the concept
One plank direction, followed through the house
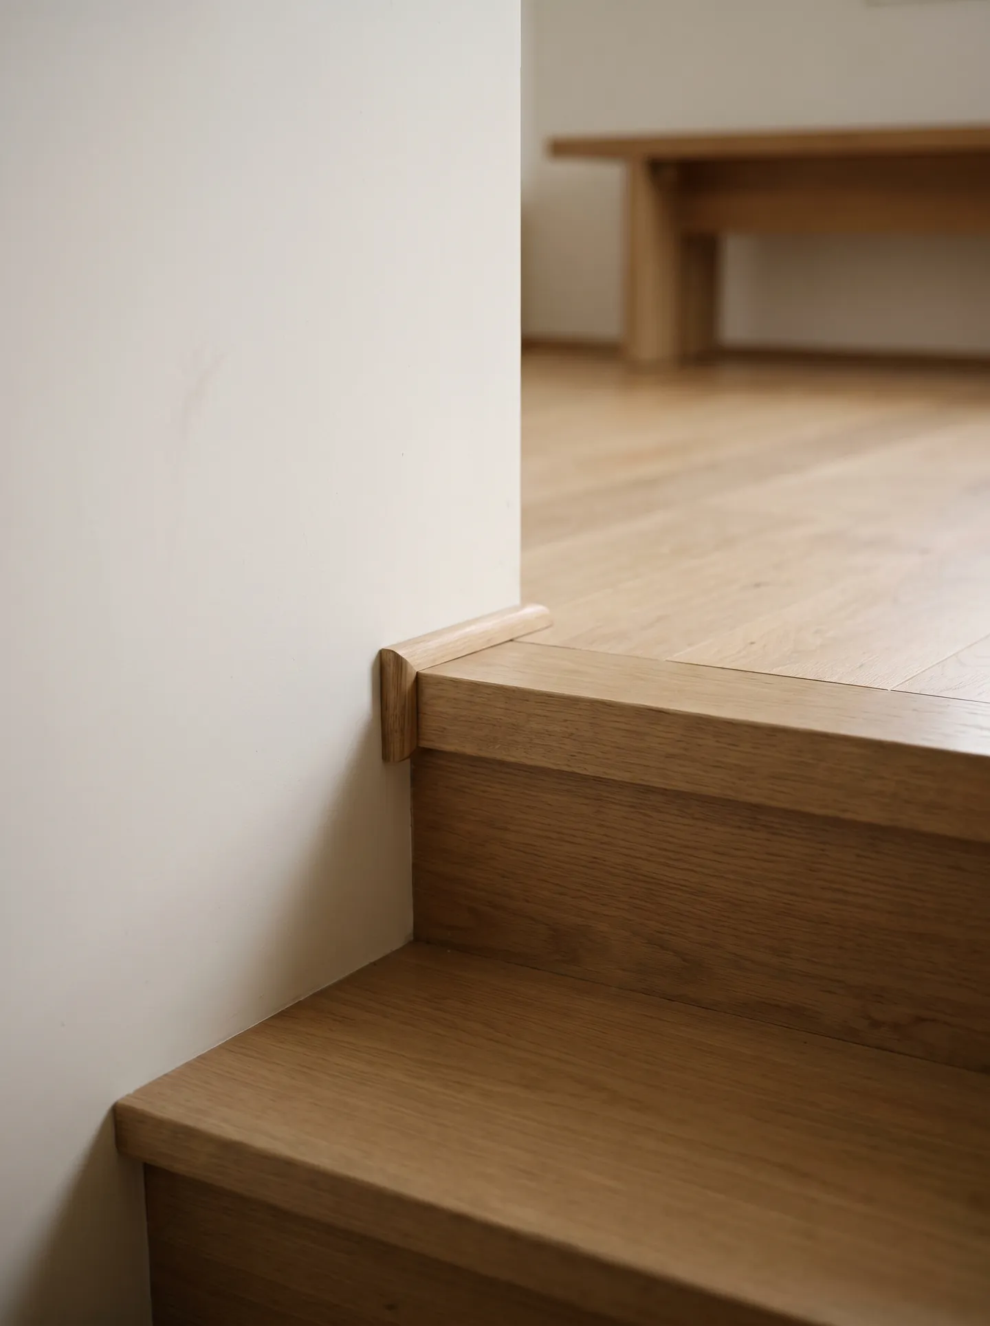
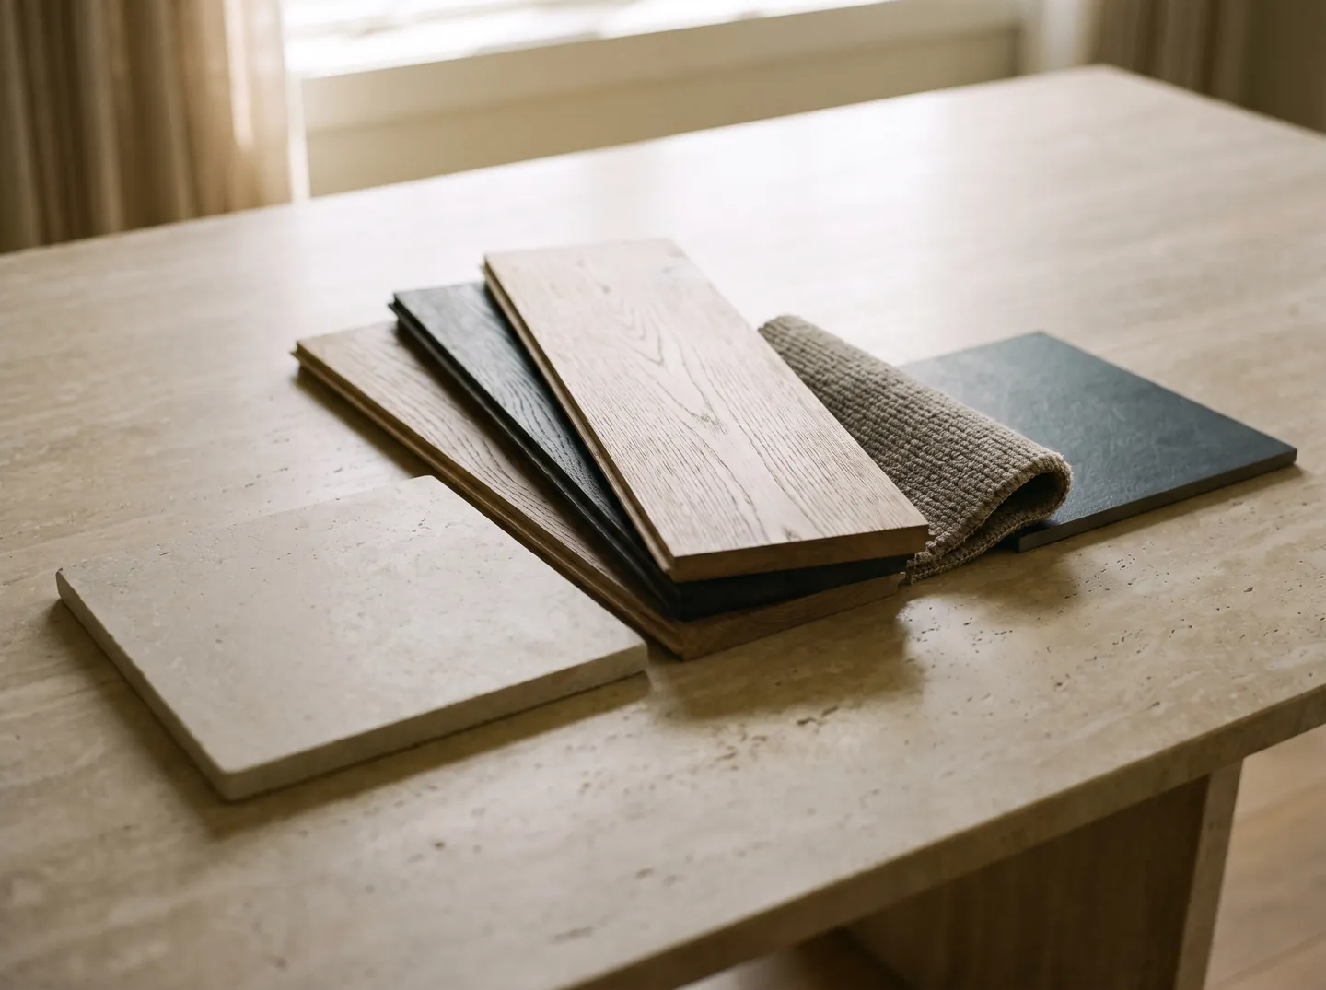
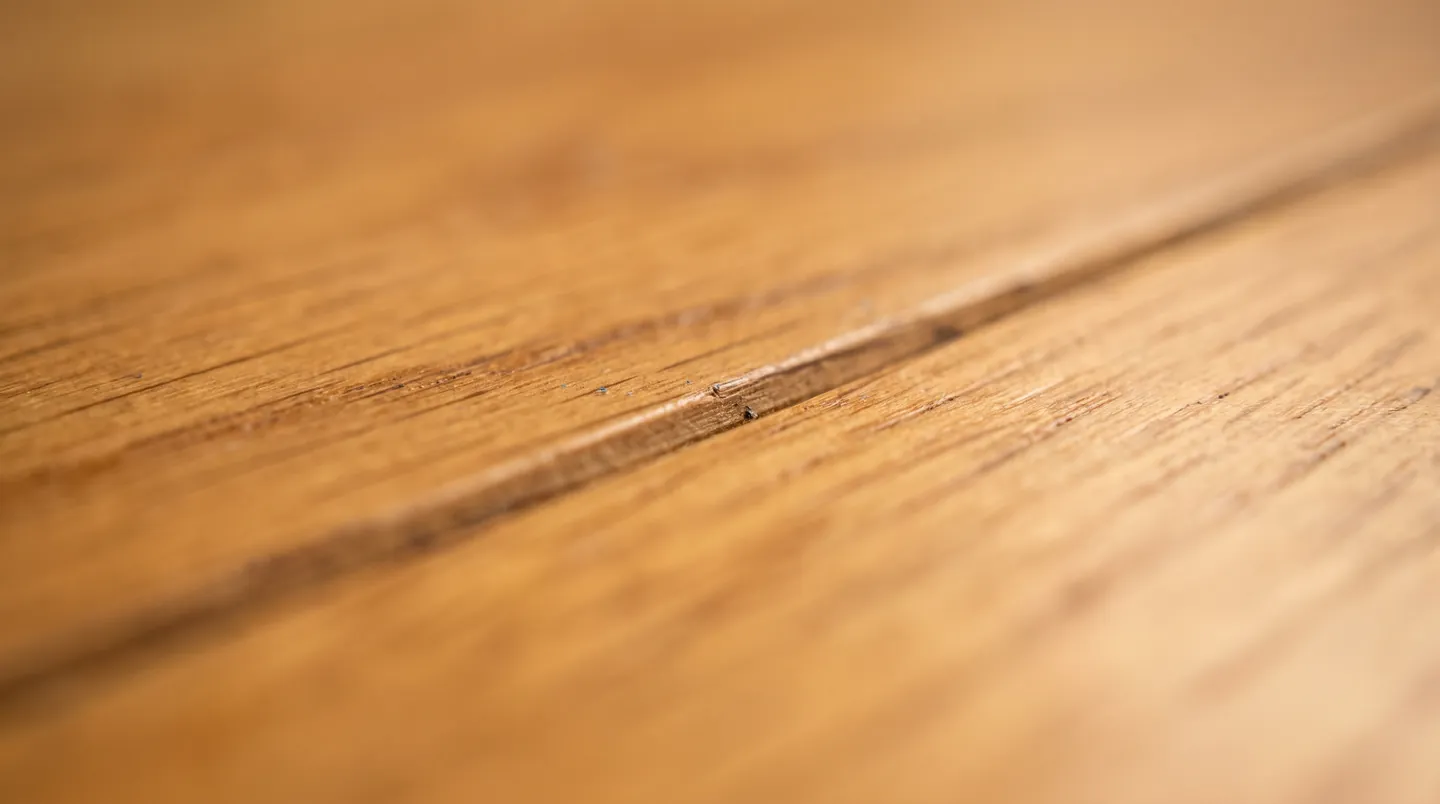
Material close-up. Illustrative image.
Craftsmanship
The oak, up close
Board direction decided at layout
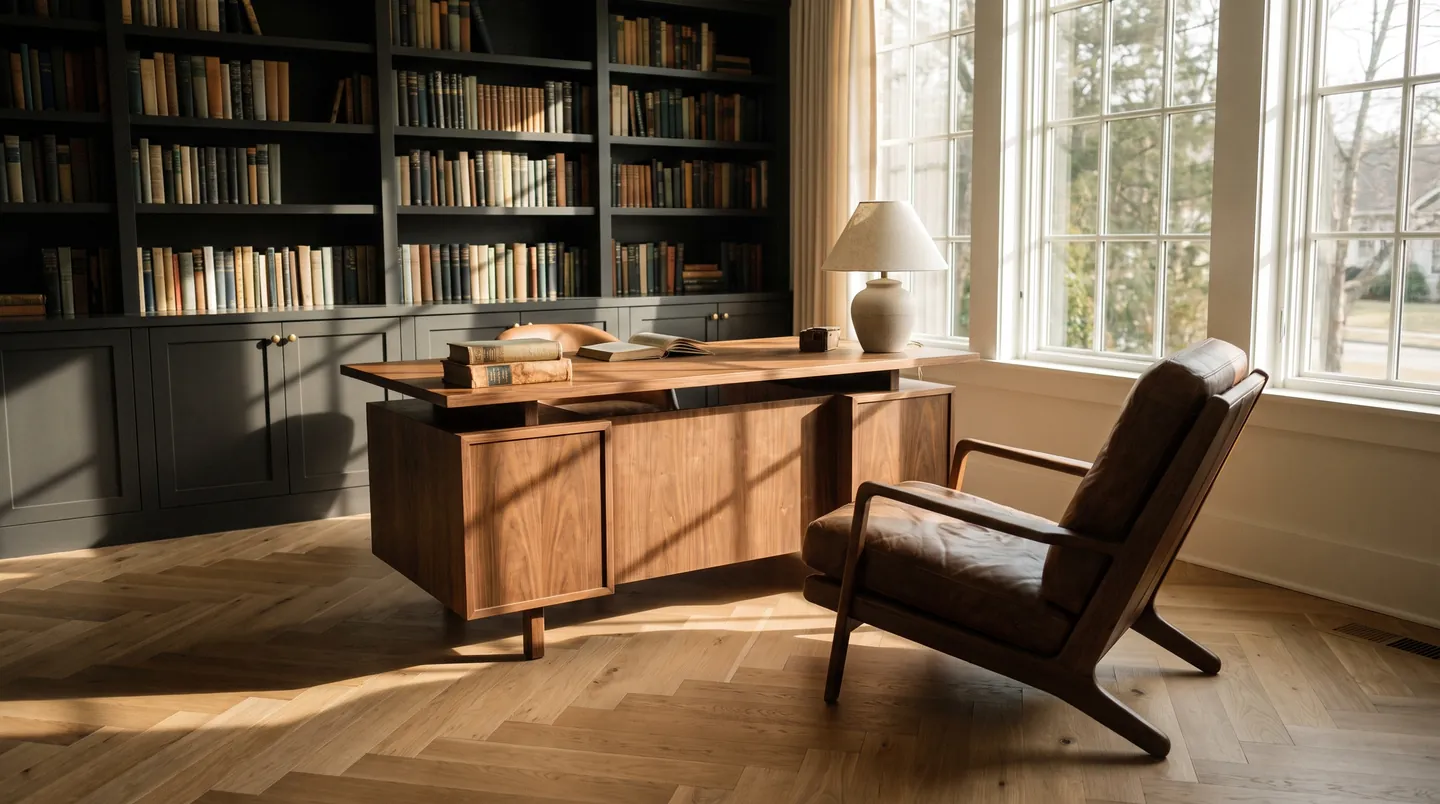
Wide planks look calmest running with the longest sightline or toward the main light. Turning them later, at a hallway or a stair, needs a planned threshold, so direction gets fixed before the first row goes down.
Treads that read as the floor
Stair treads cut from the same tone and finish keep the oak continuous from floor to landing. A square nosing matches the flat, architectural look of wide boards better than a rounded bullnose.
Grain worth keeping visible
Smoked and fumed oak darken the wood itself, so the grain stays legible under the color. A matte finish shows that texture and hides fine scratches better than a high gloss.
The idea behind the concept
At the stair, matching treads and a square nosing keep the oak reading as one material from the floor to the landing. That continuity is decided at layout, long before the first board goes down.
Concept study. Illustrative imagery, not a completed project.
Planning a wide-plank oak floor?
Tell us about the rooms, the light and any stairs. We'll talk through species, width, finish and direction before anything is ordered.