

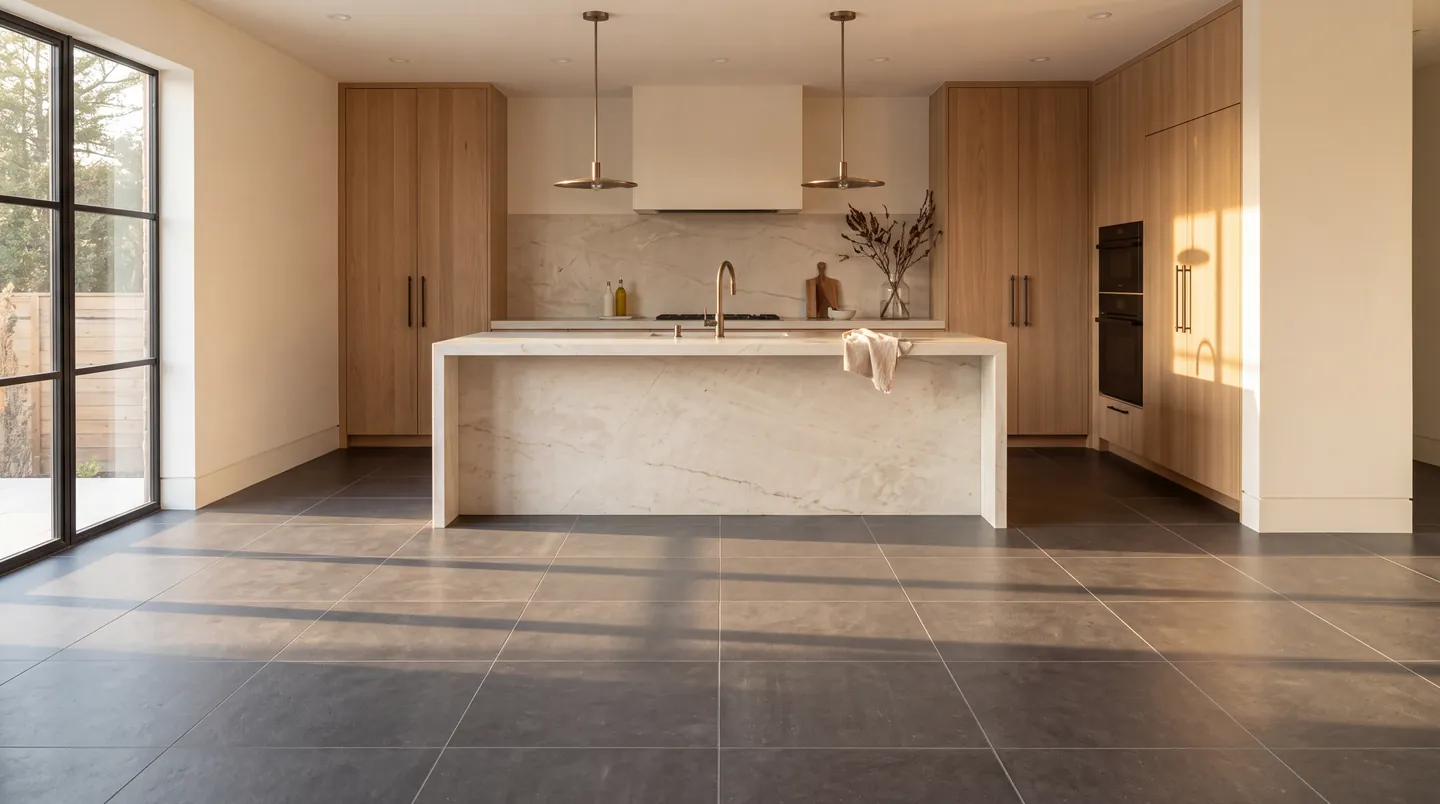
Large-format charcoal porcelain kitchen concept Stone Kitchen
02 / 04
Concept studyIllustrative film of a concept kitchen. Not a completed project.
The concept
Large-format tile shows every flaw in the substrate, so this concept starts with flatness. Thin grout joints only look this clean when the floor under them is right.
Honed porcelain in a tight grid, with a flush bronze transition into the oak beyond.
Inside the concept
A kitchen floor that starts with flatness
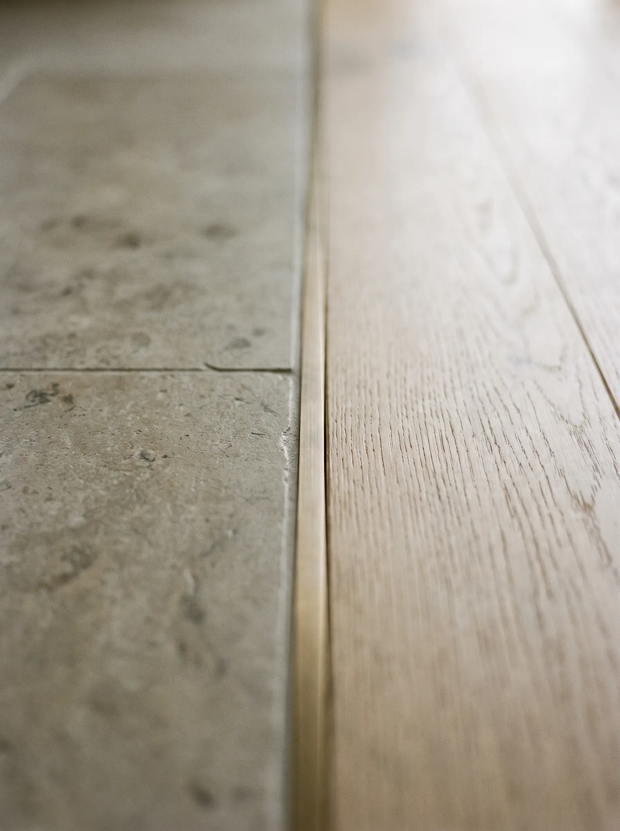
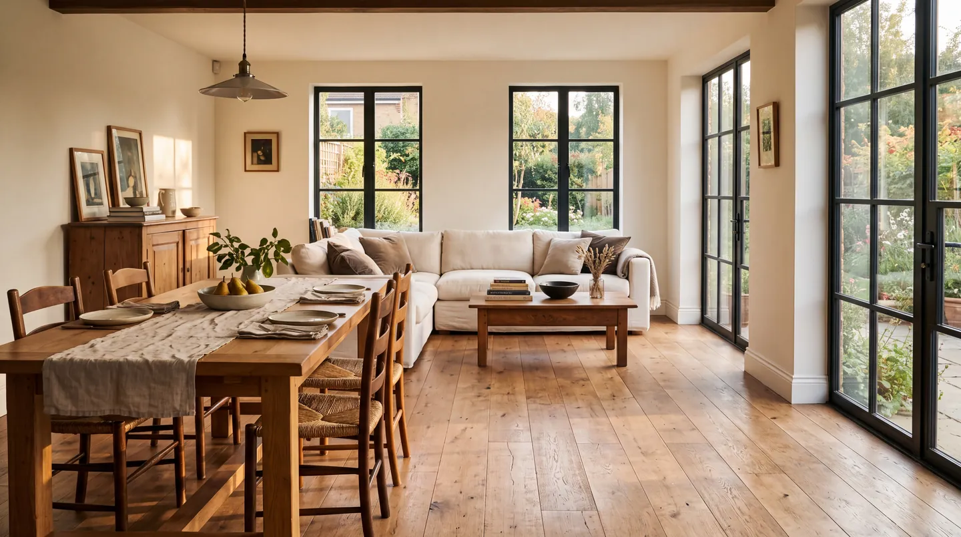
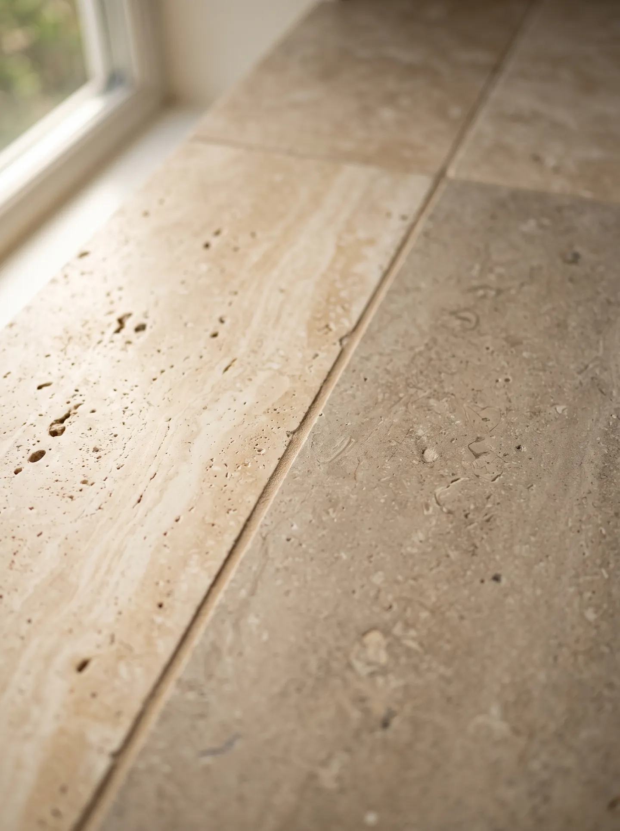
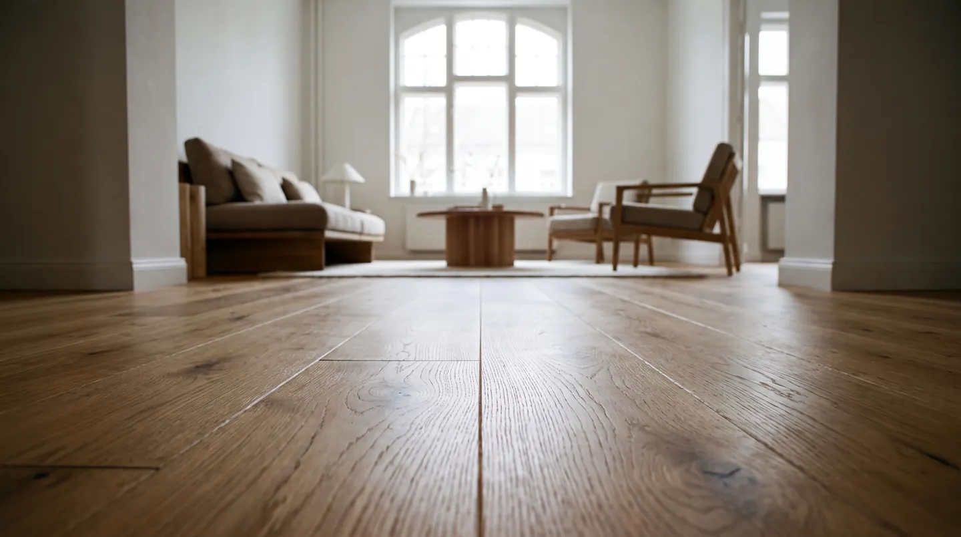
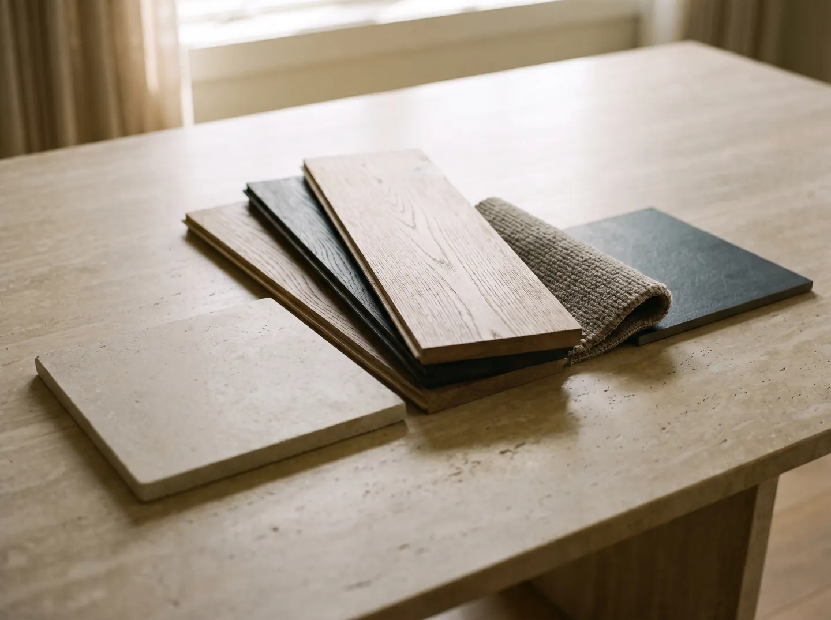
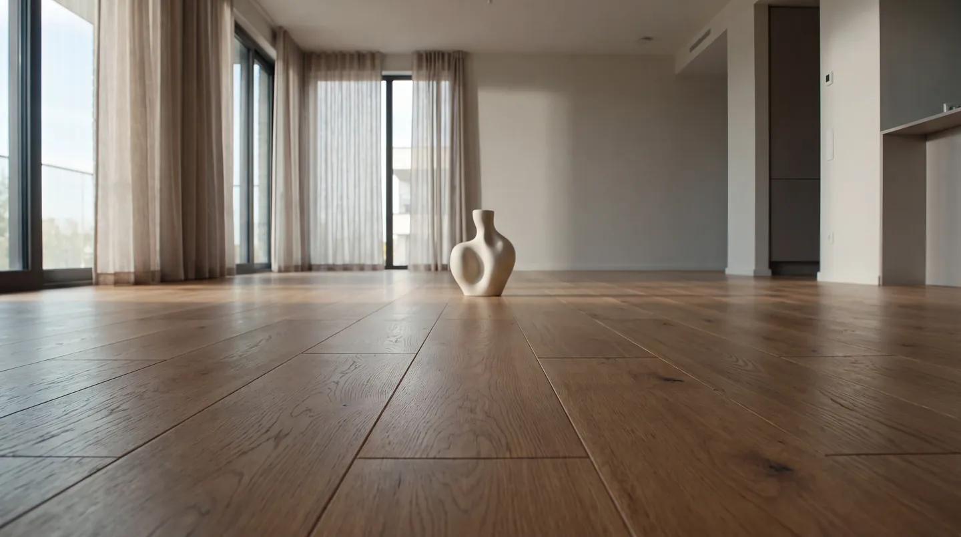
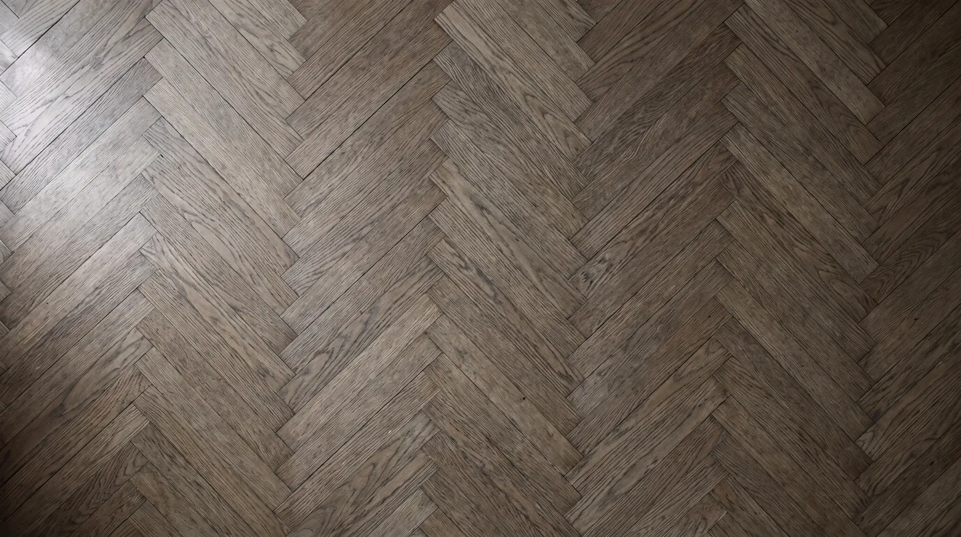
Material close-up. Illustrative image.
Craftsmanship
Tile and transition, up close
Flat before it's beautiful
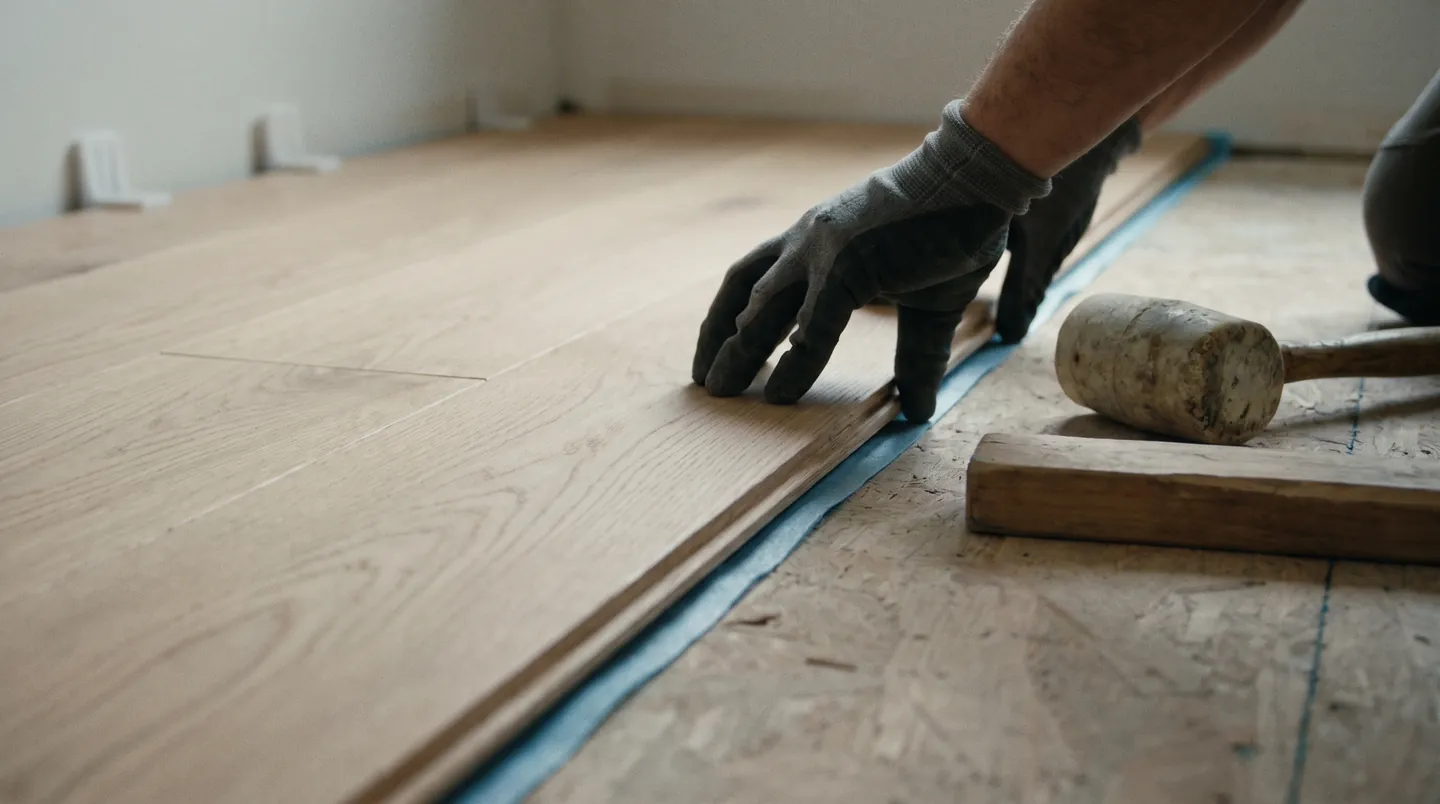
Large-format tile magnifies any dip in the substrate as lippage at the joints. The substrate gets checked with a straightedge and corrected before thinset goes down, because no amount of care at the tile fixes a wavy floor.
Joints sized to the tile
Thin grout joints only work with rectified tile and a flat floor. The joint width follows the tile's real size variation, not just the look in a showroom photo.
A flush meeting with wood
When tile and timber sit at different build heights, the difference is made up underneath so both finish level. A slim metal profile then protects the tile edge without a ramp or a bulky reducer.
The idea behind the concept
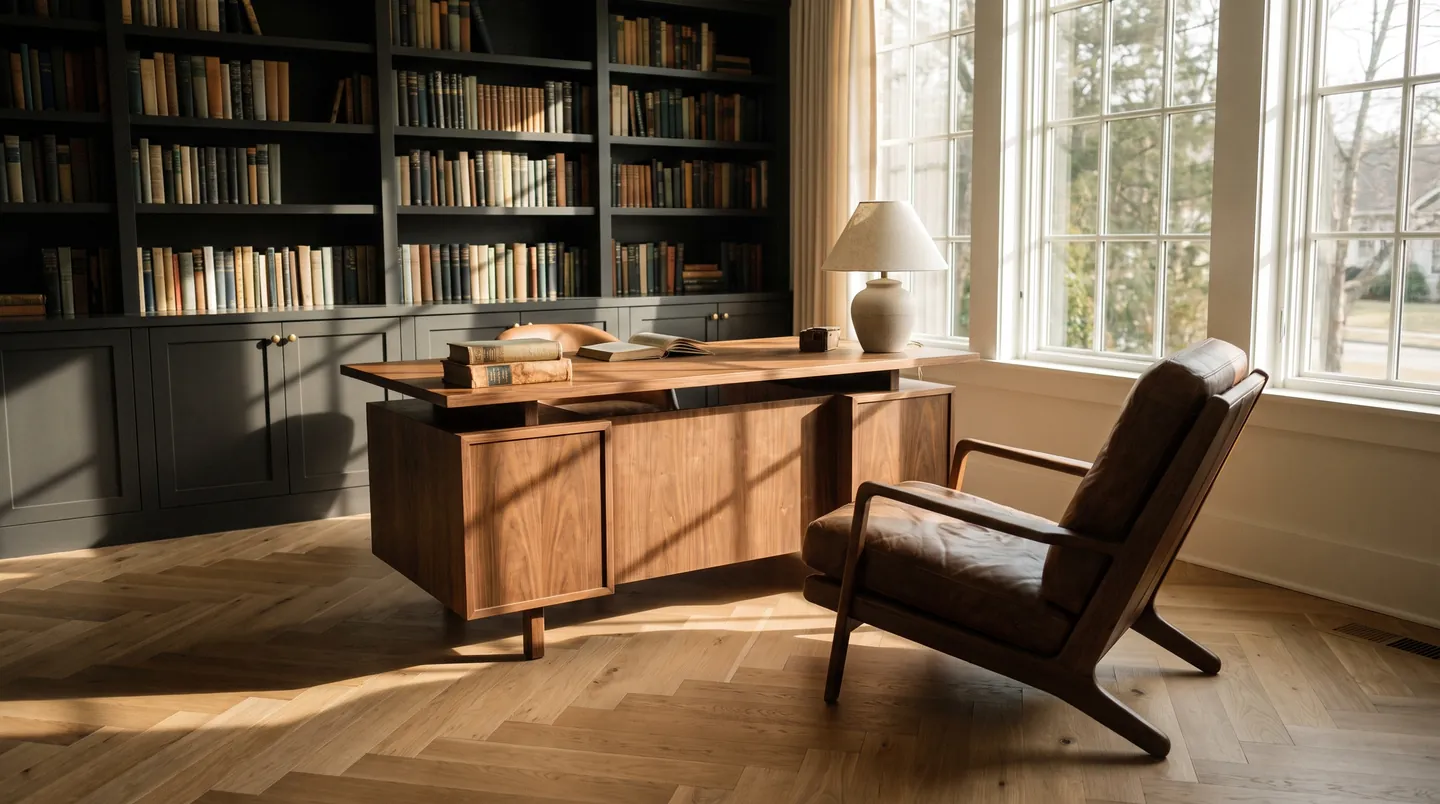
Where the kitchen meets the living area, a slim metal profile lets tile and timber finish at the same height without a ramp or a bulky reducer.
Concept study. Illustrative imagery, not a completed project.

Thinking about tile in the kitchen?
Send us the room size, the tile you're considering and what's under the current floor. Flatness and transitions get planned first.