Light oak-look luxury vinyl loft concept The Loft
04 / 04
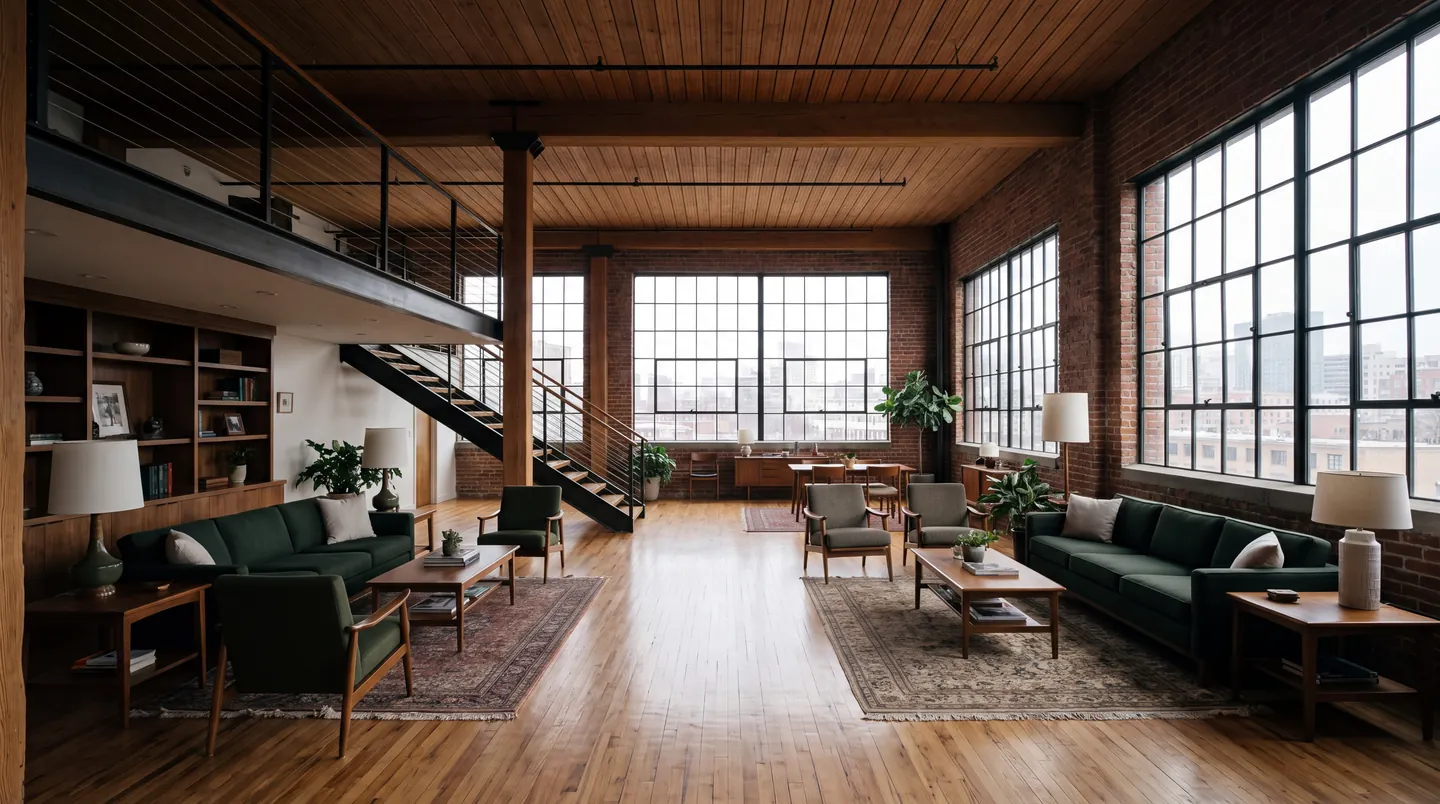
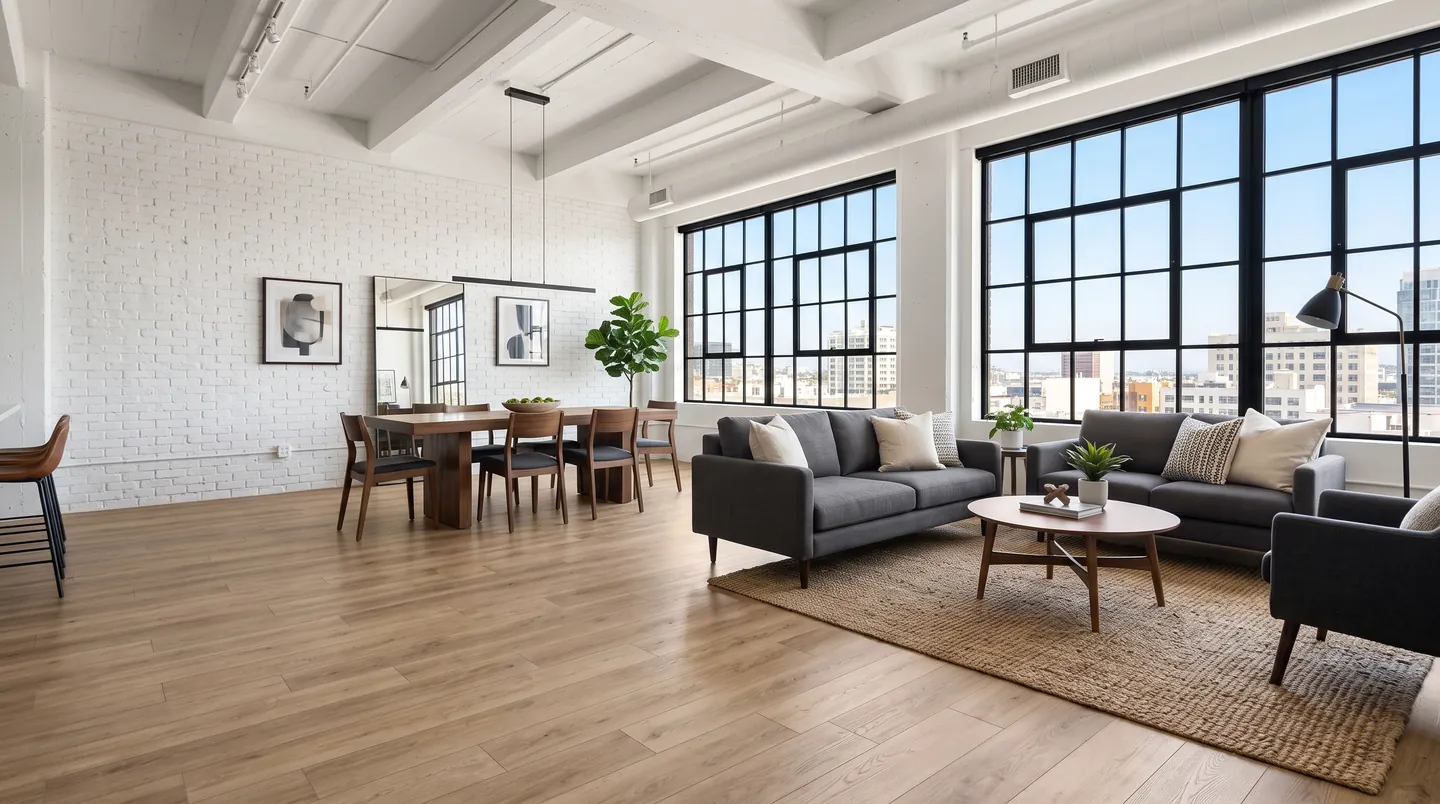
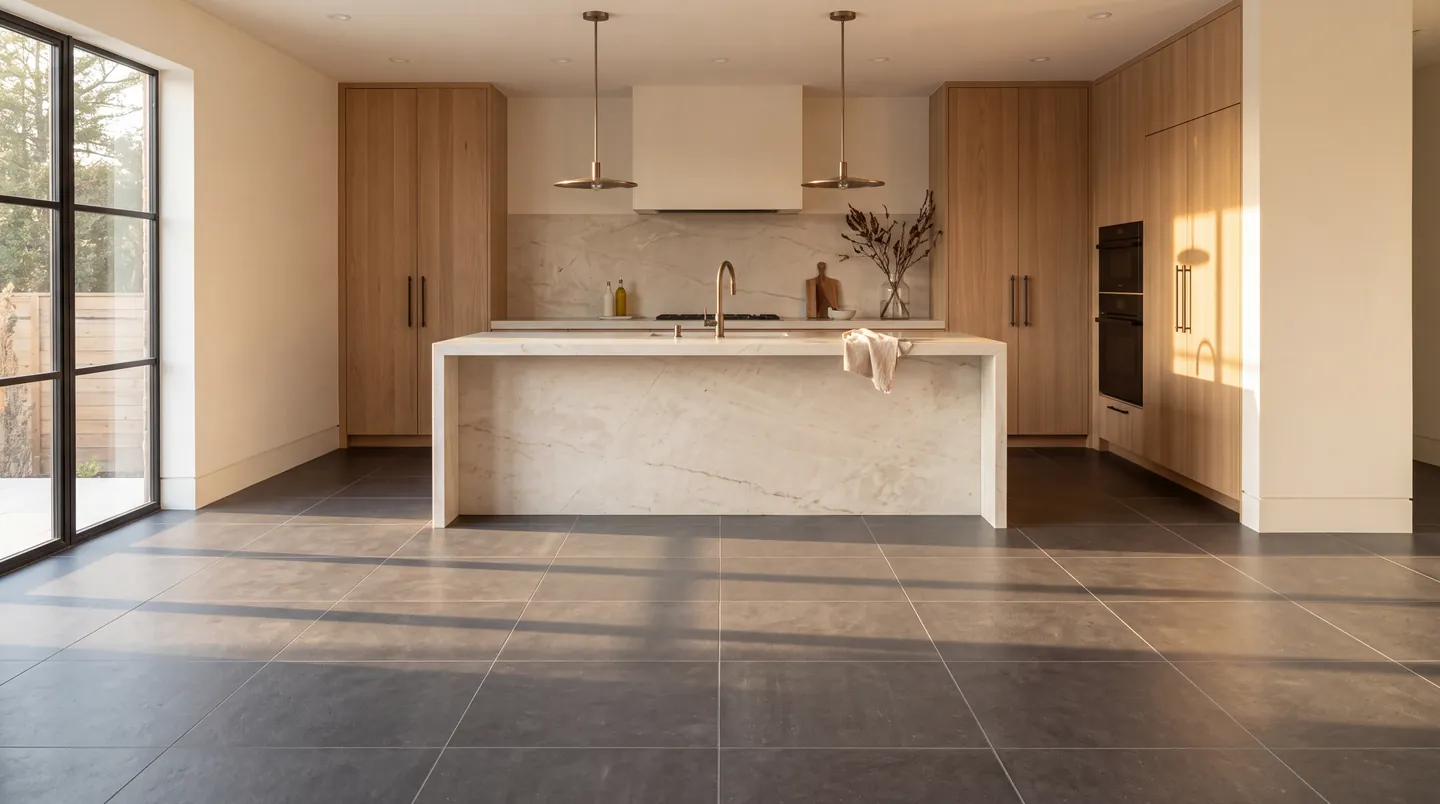
Concept studyIllustrative image of a concept loft. Not a completed project.
The concept
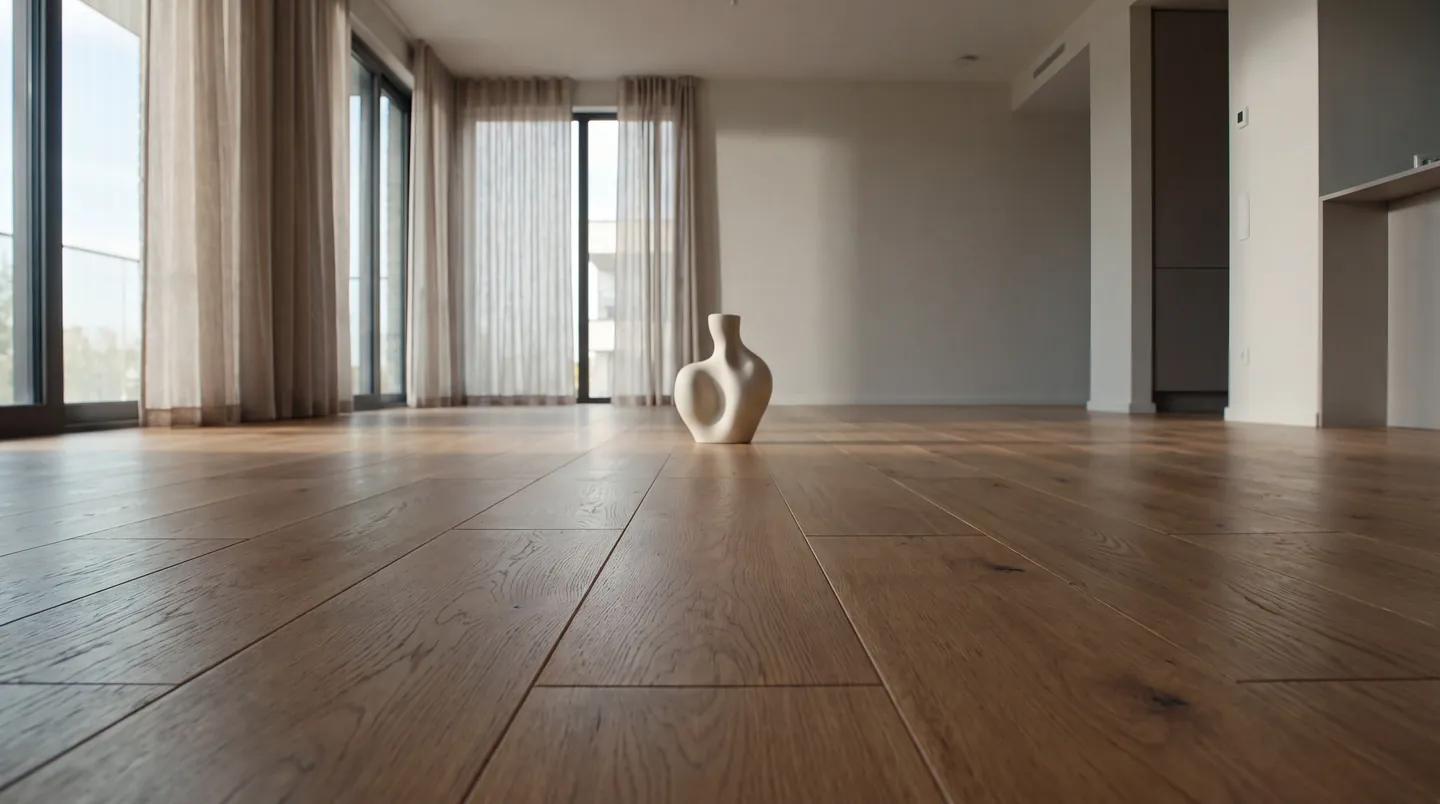
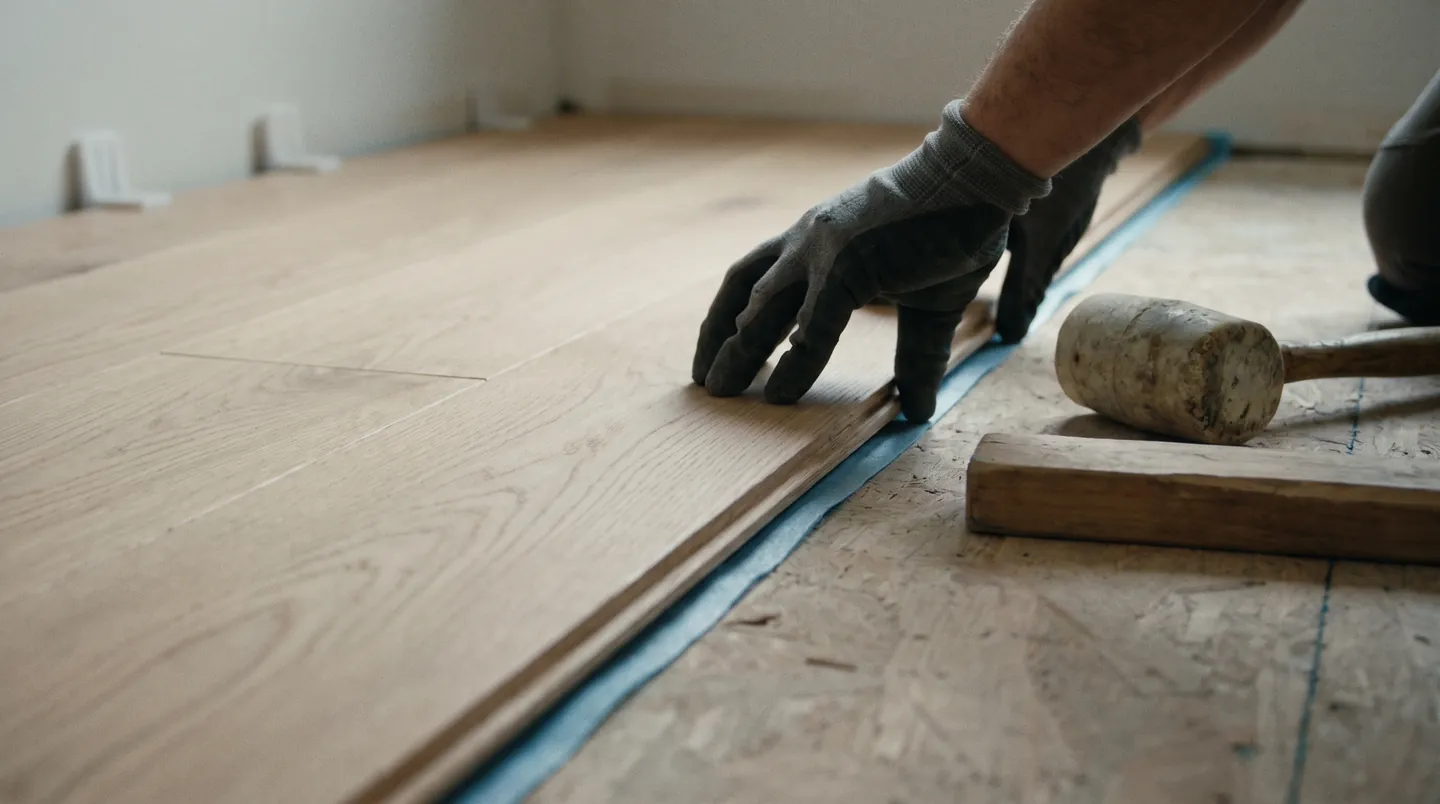
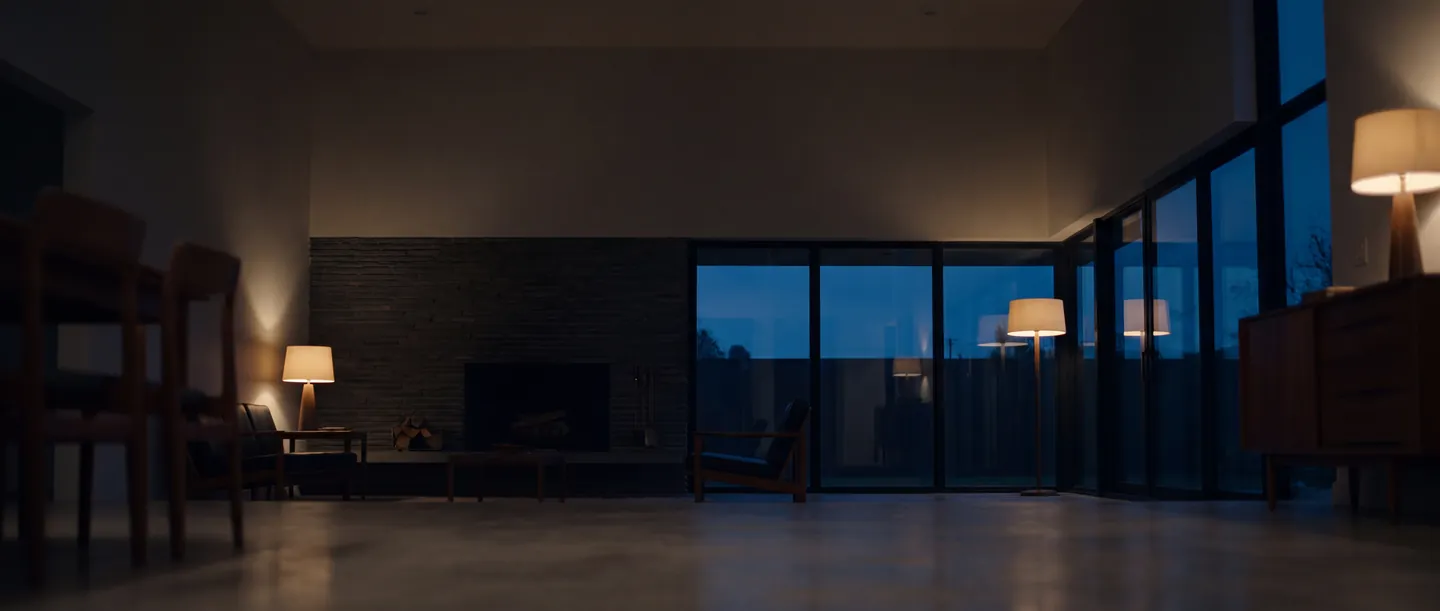
In an open loft the floor is the largest single surface you see. This concept uses long planks laid with the room's length to keep the space calm.
Long rigid-core planks running the full length of an open loft, quiet underfoot and easy to live with.
Inside the concept
One calm surface across an open plan
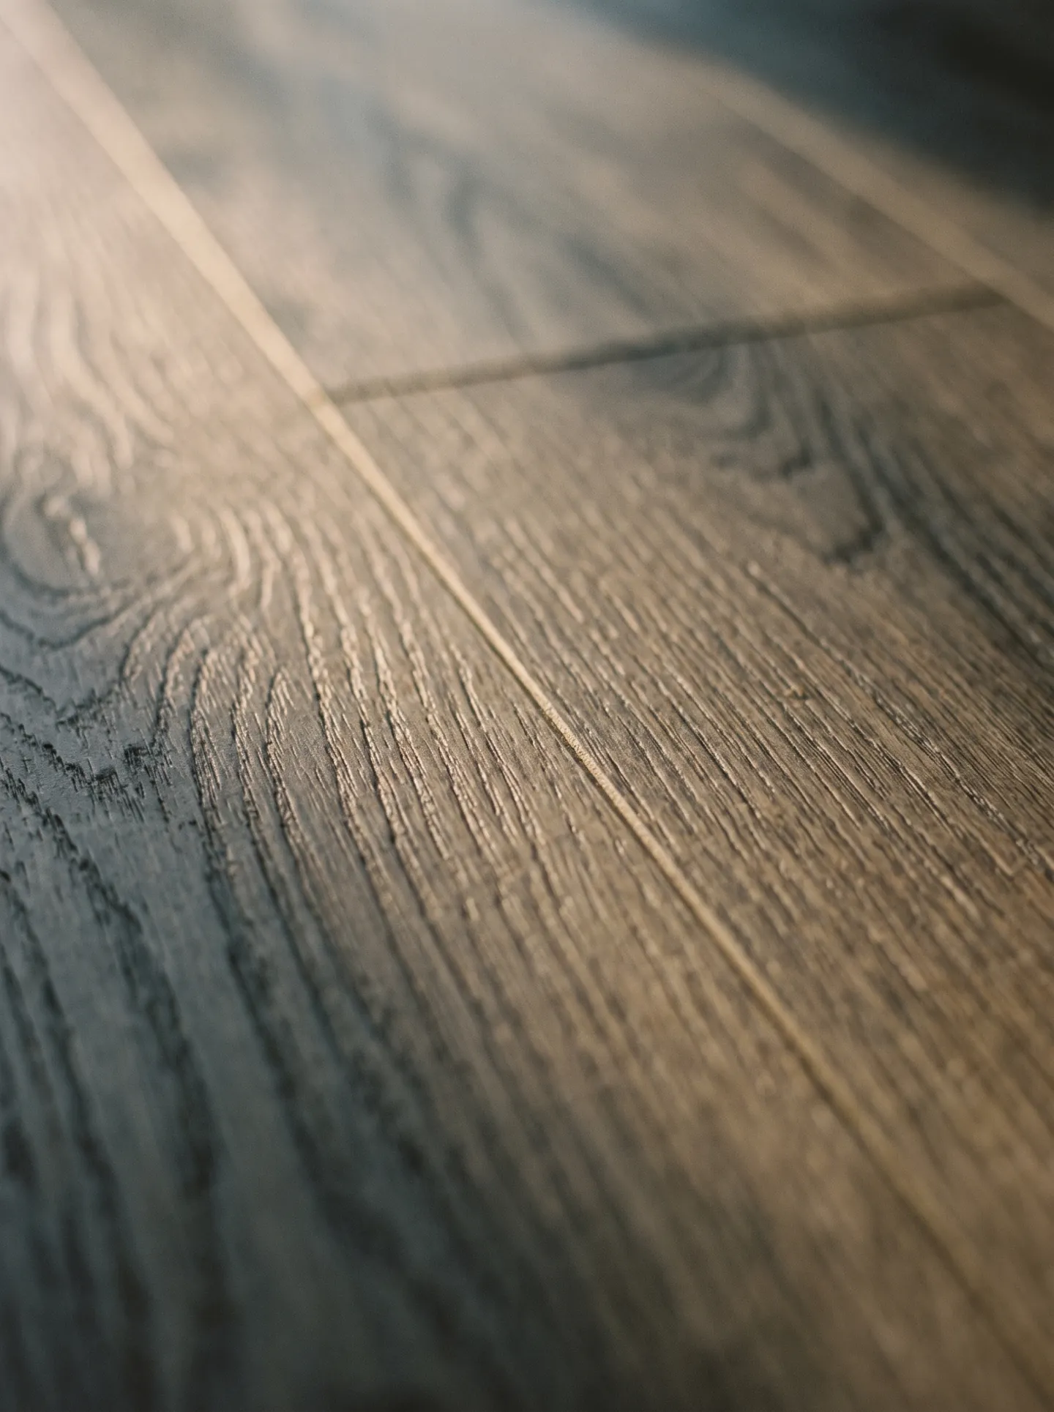
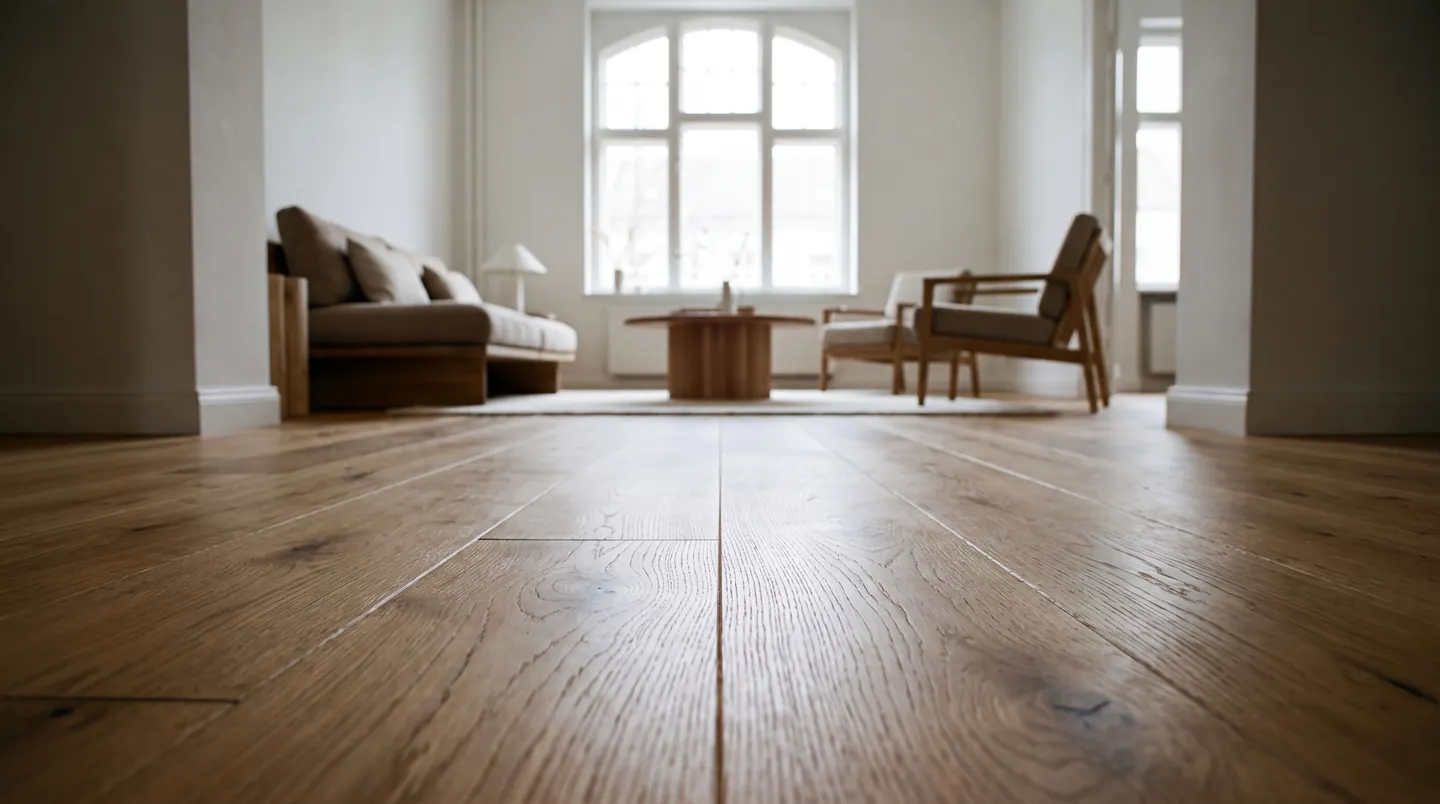
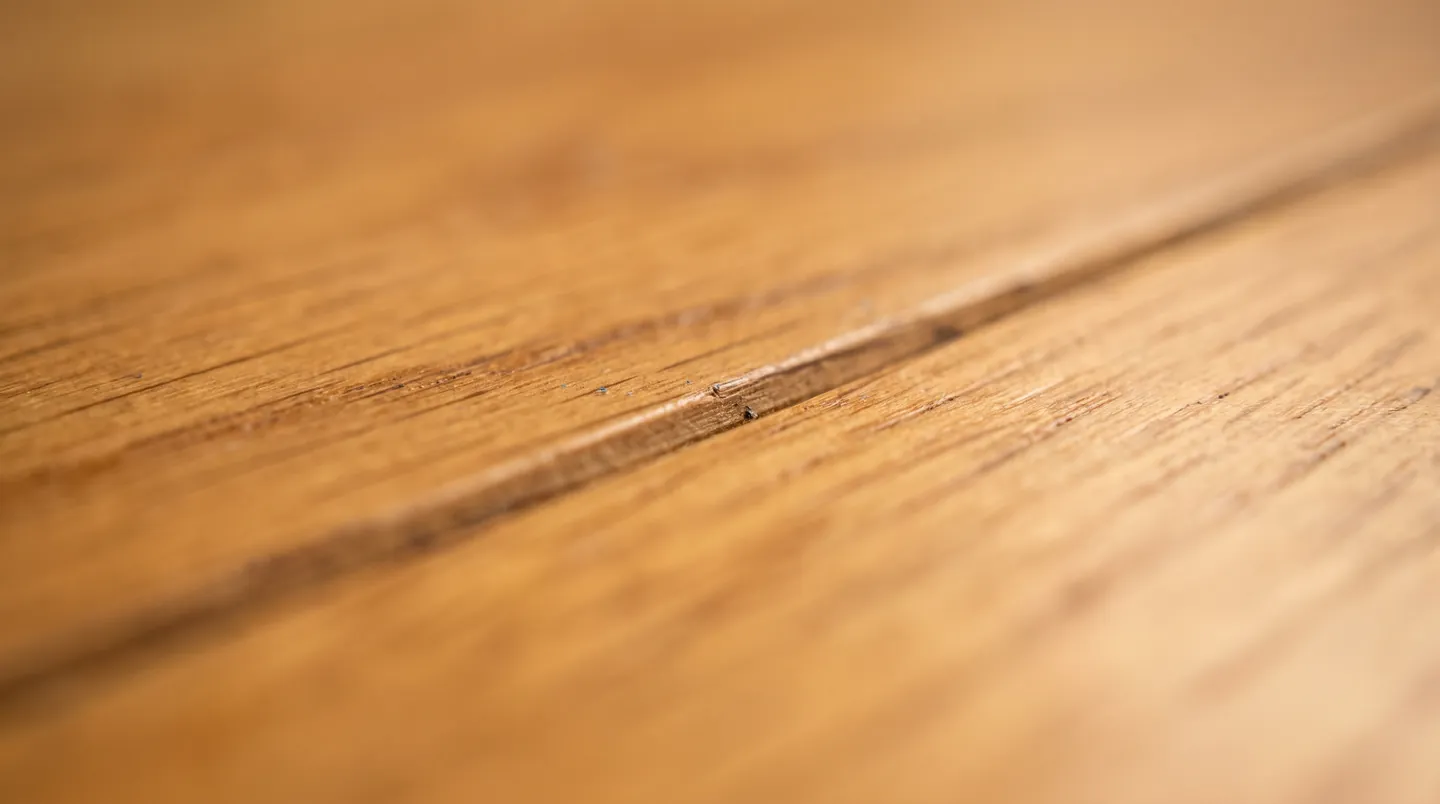
Material close-up. Illustrative image.
Craftsmanship
The plank, up close
The slab gets tested first
Converted buildings often sit on old slabs that carry moisture. Rigid-core vinyl tolerates it far better than wood, but the slab still gets tested so the right underlayment or barrier goes down.
Flat enough for long planks
Long, light planks show every dip as light rakes across them. Low spots get filled and high spots ground before the floor is laid, to the flatness the product calls for.
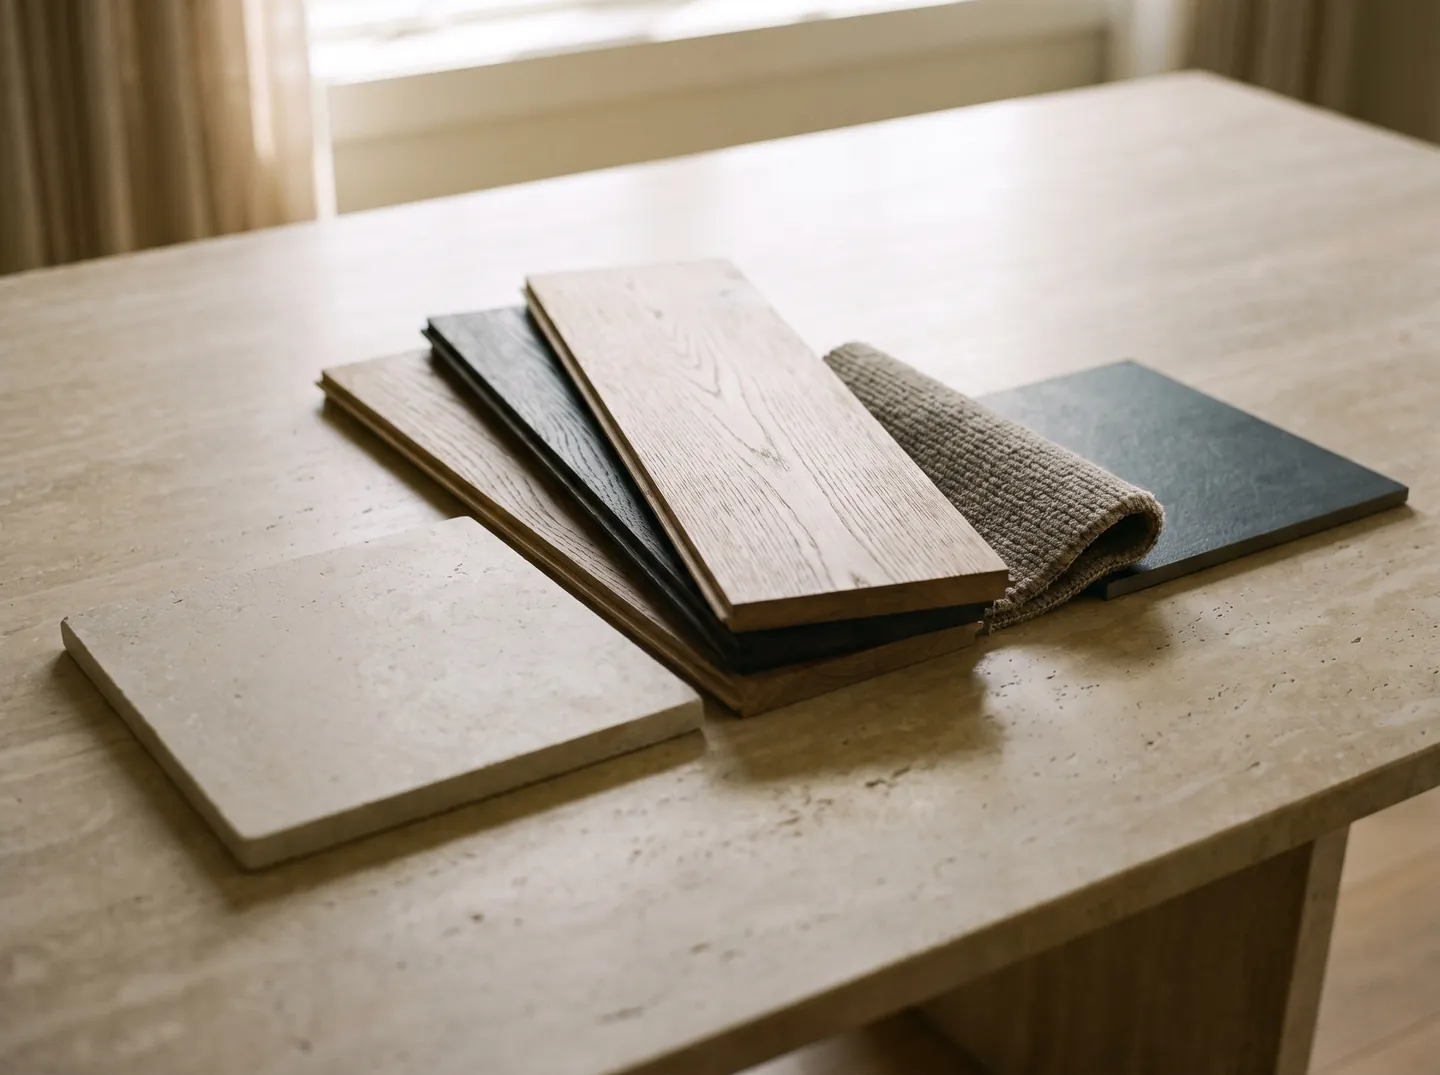
Wear layer over thickness
The wear layer, measured in mil, decides how the surface holds up. Total plank thickness mostly affects feel and how well the core bridges small imperfections.
The idea behind the concept
Rigid-core vinyl suits a converted building where the slab can carry moisture. It still needs a flat substrate, because any dip will show through as the light rakes across it.
Concept study. Illustrative imagery, not a completed project.
Covering a large open floor?
Tell us about the space and the slab or subfloor under it. We'll help you choose a plank and plan the layout for the longest view.