
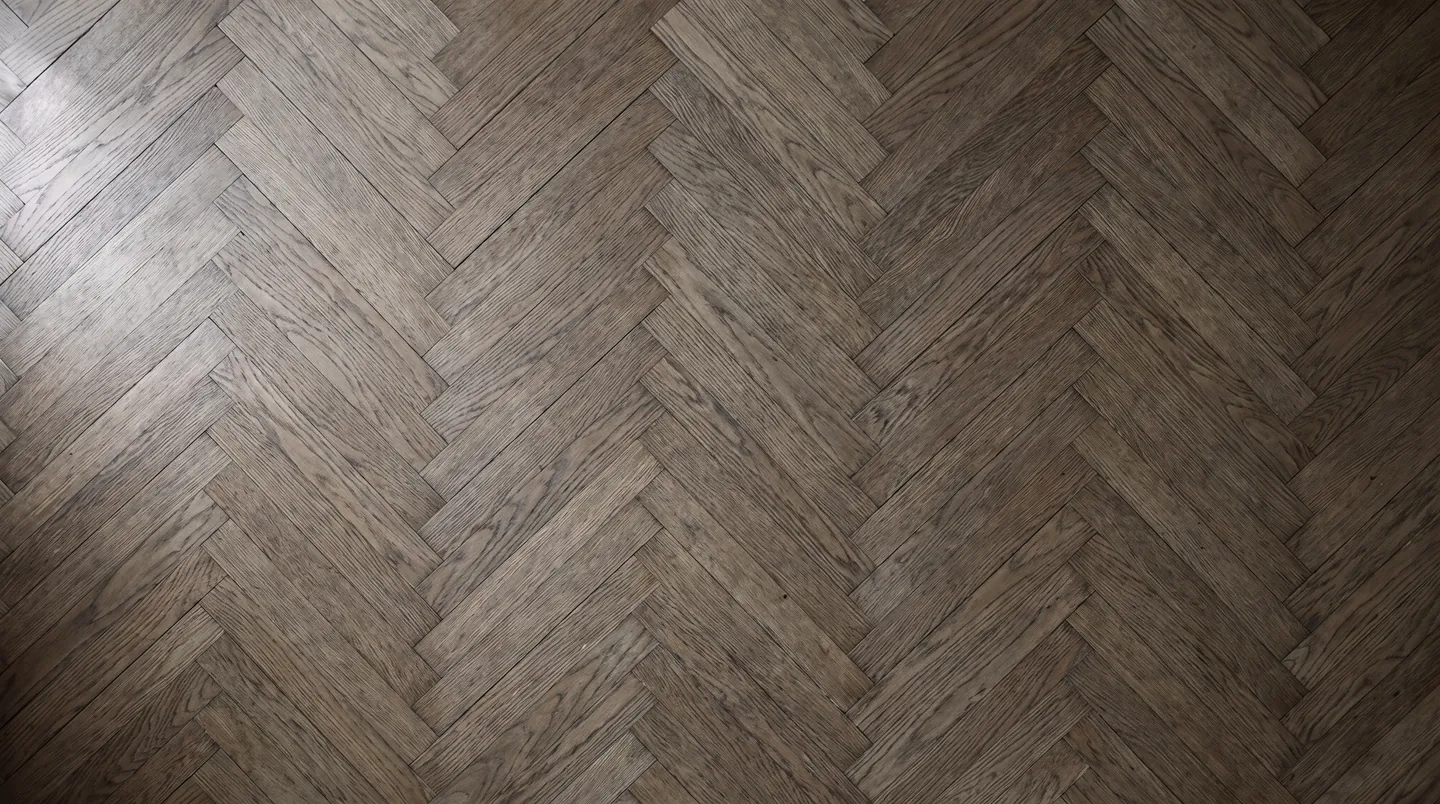
Natural oak herringbone flooring concept Herringbone Study
03 / 04
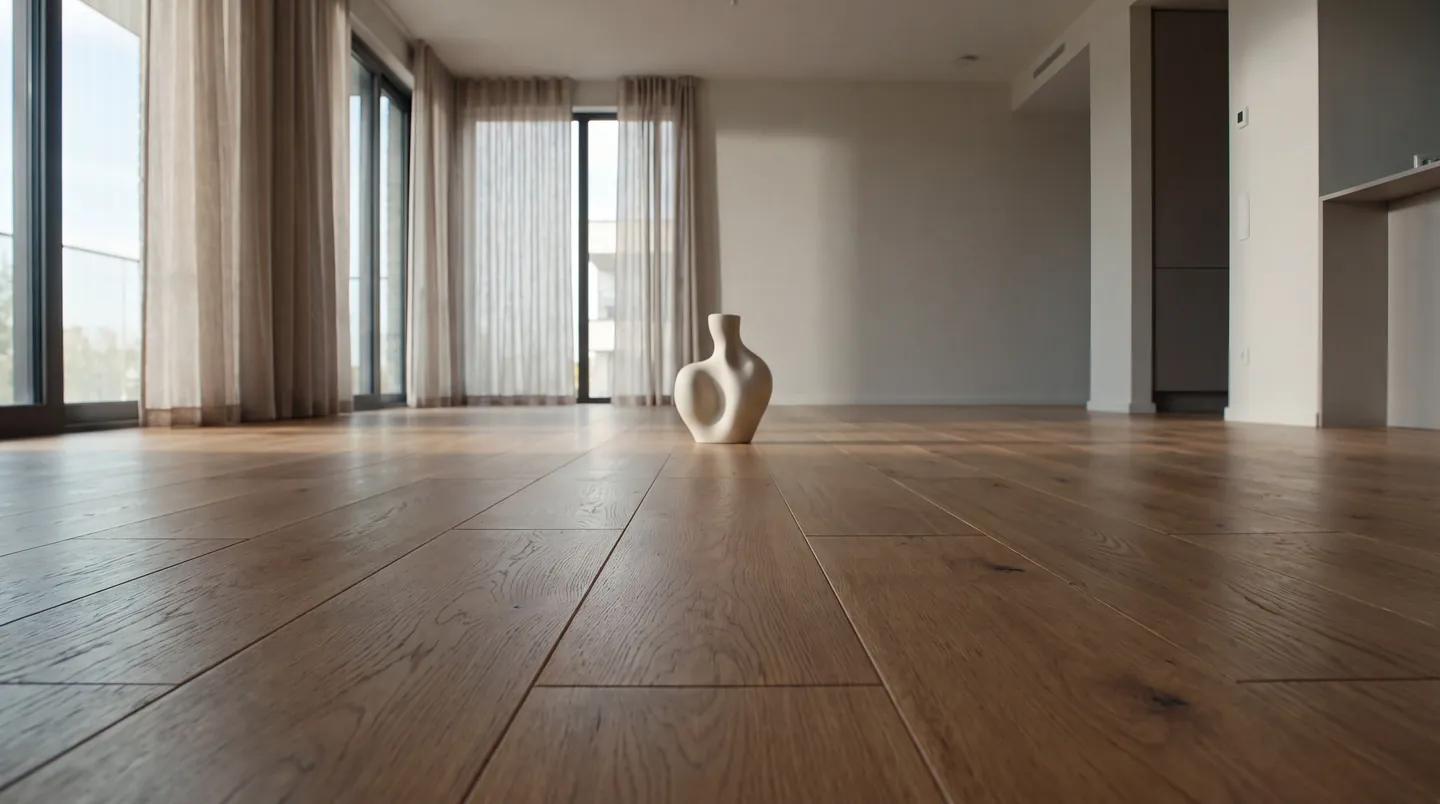
Concept studyIllustrative film of a concept study. Not a completed project.
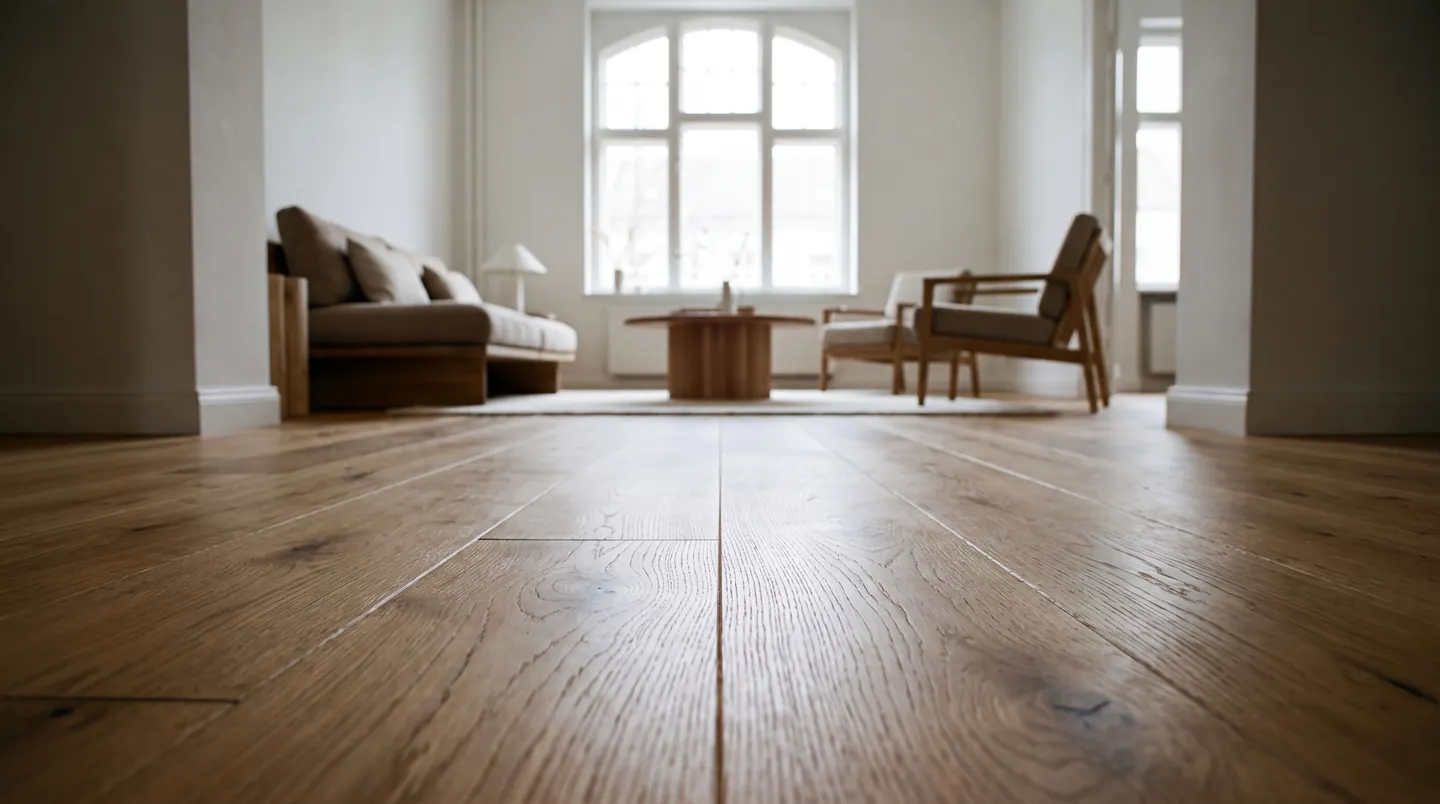
The concept
Herringbone has no forgiving direction. Each block has to be square and every row has to stay on its centerline, or the pattern drifts across the room.
A classic pattern framed by a mitred border, finished where it meets the doorway.
Inside the concept
A pattern that has to stay on its line
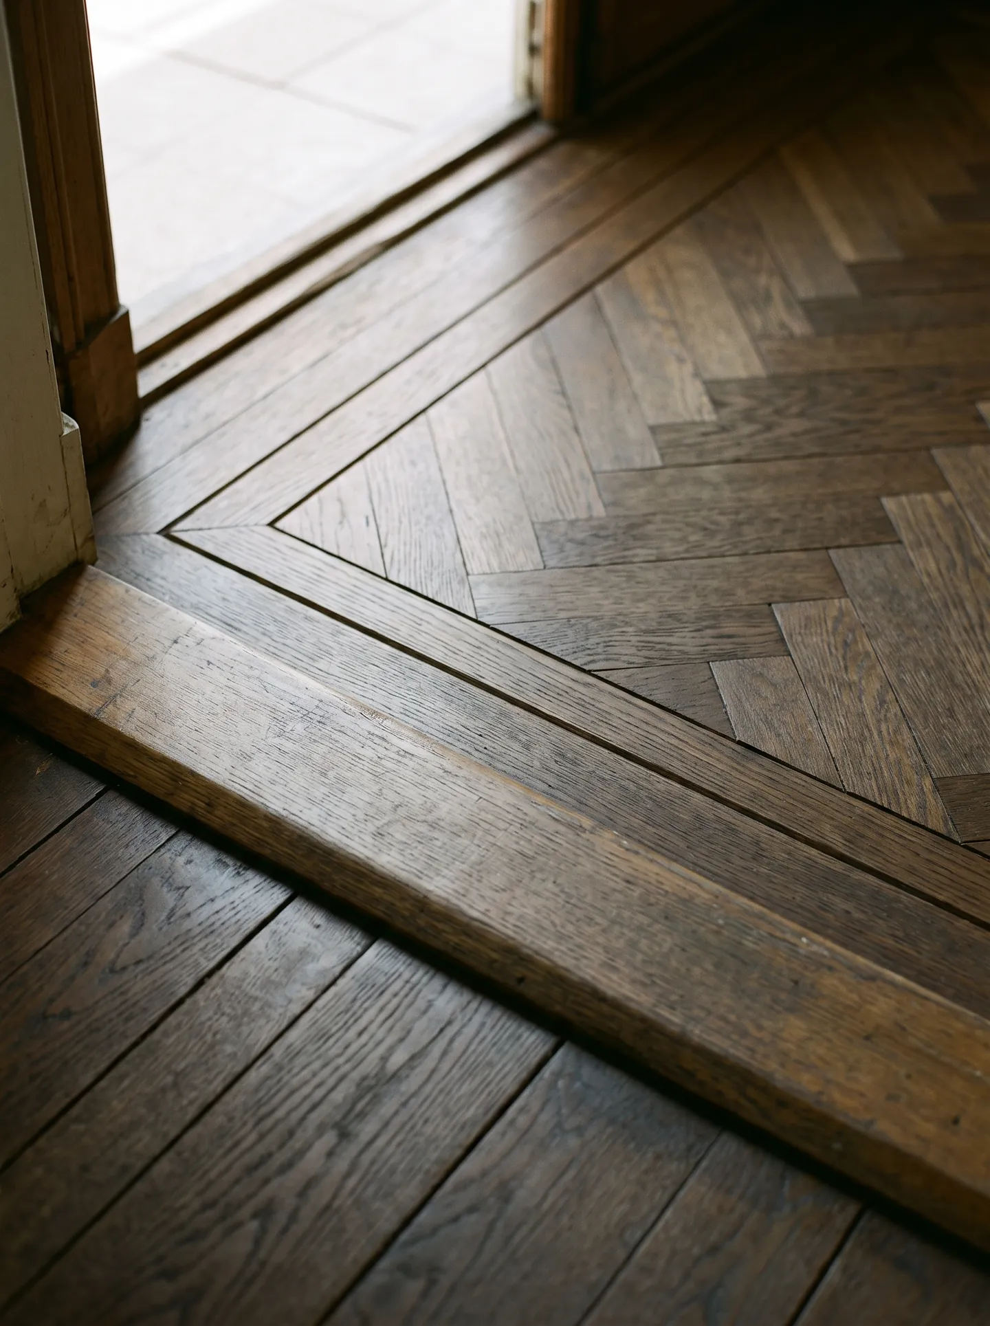
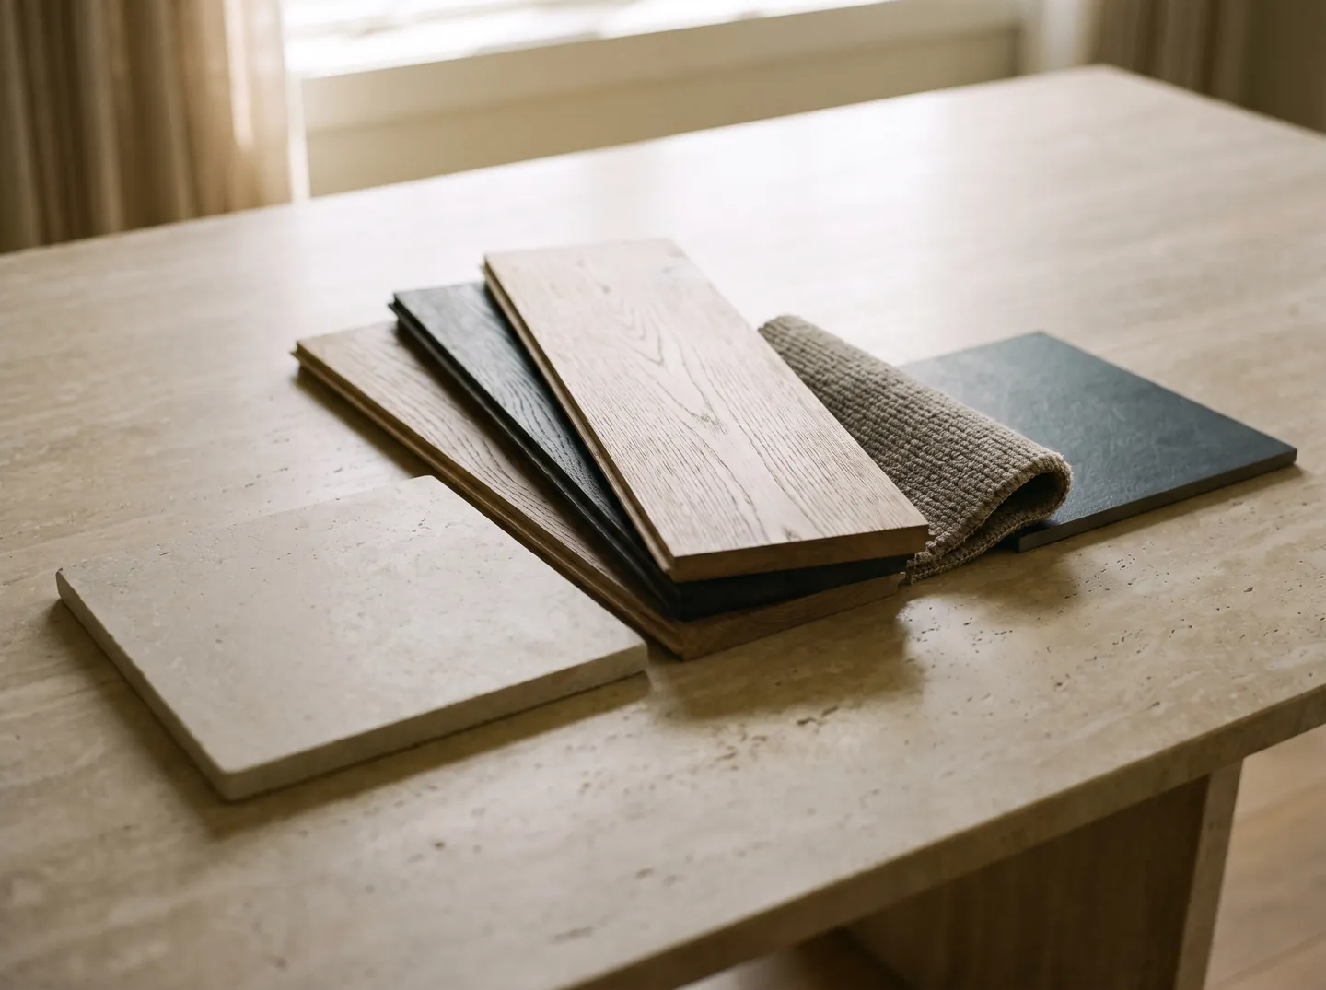
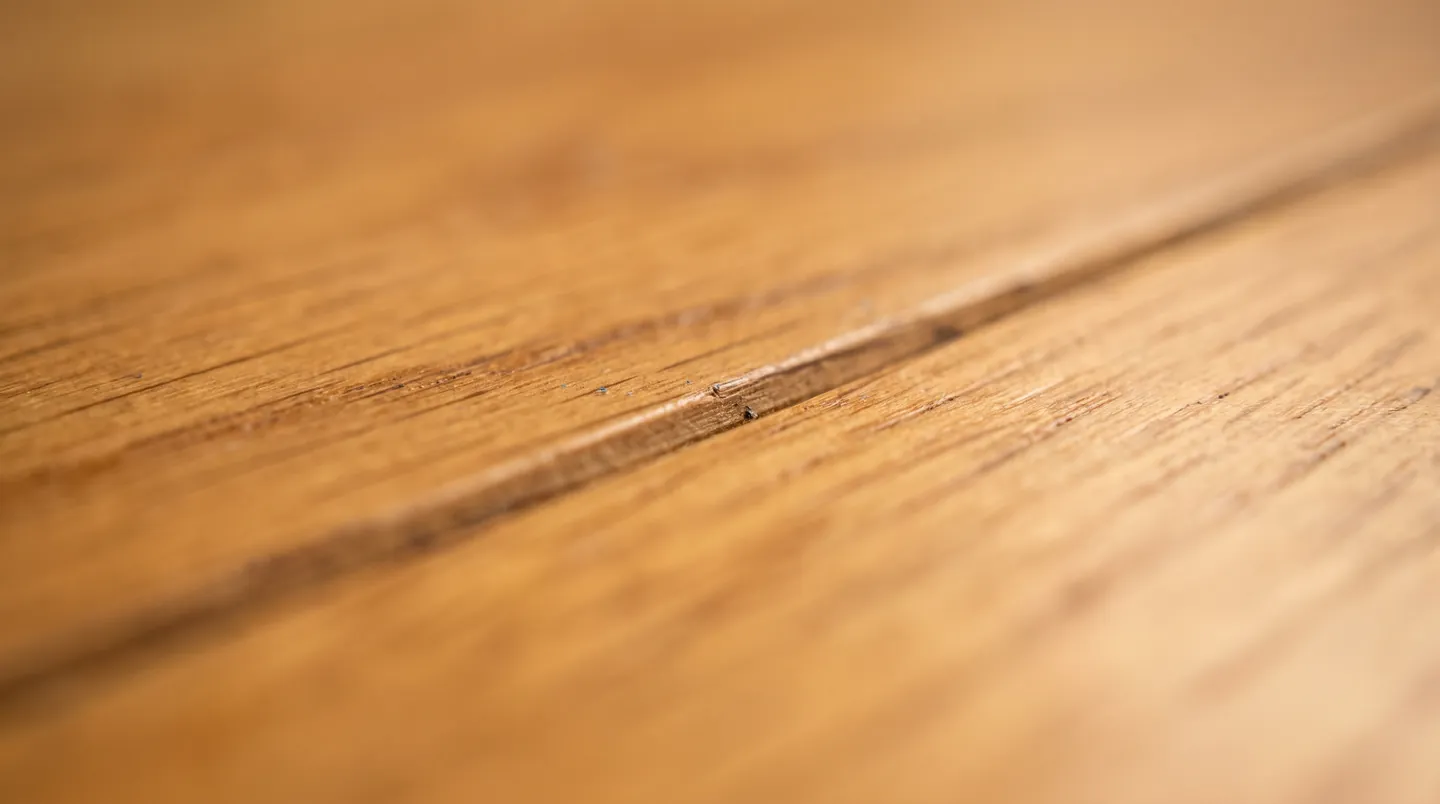
Material close-up. Illustrative image.
Craftsmanship
The pattern, up close
A centerline before any block
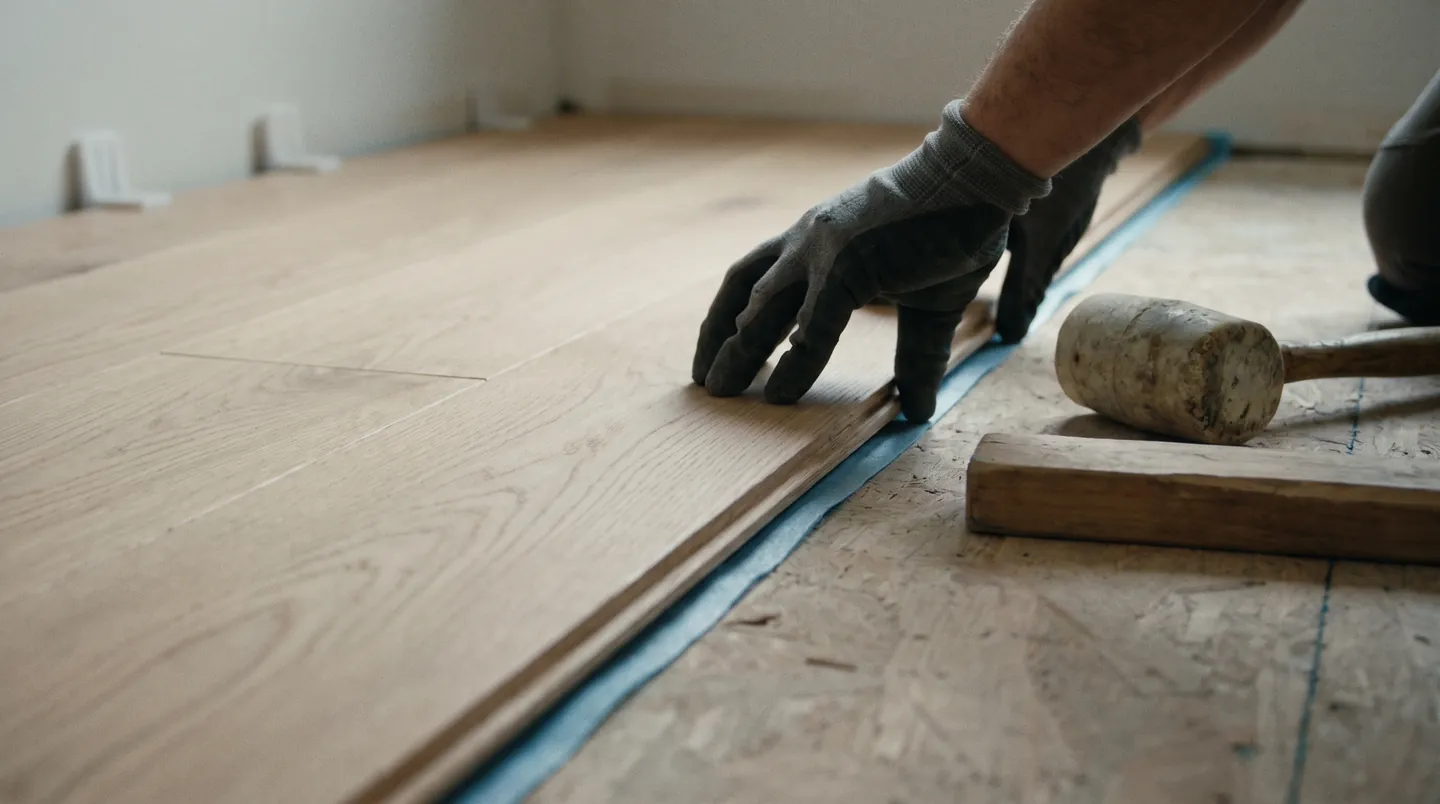
Herringbone is set out from a snapped centerline, usually on the room's main axis, so the points land evenly at both walls. Start from a wall instead and the drift shows by the far side.
Square blocks, every time
Each block has to be dimensionally consistent. A small error repeated across hundreds of pieces turns into gaps or a visible wander in the pattern.
A border that finishes the edge
A border board gives herringbone somewhere clean to stop at walls and doorways, which is where the pattern usually looks unfinished.
The idea behind the concept
The border board in this concept gives the pattern a clean edge at walls and thresholds, which is where herringbone usually looks unfinished.
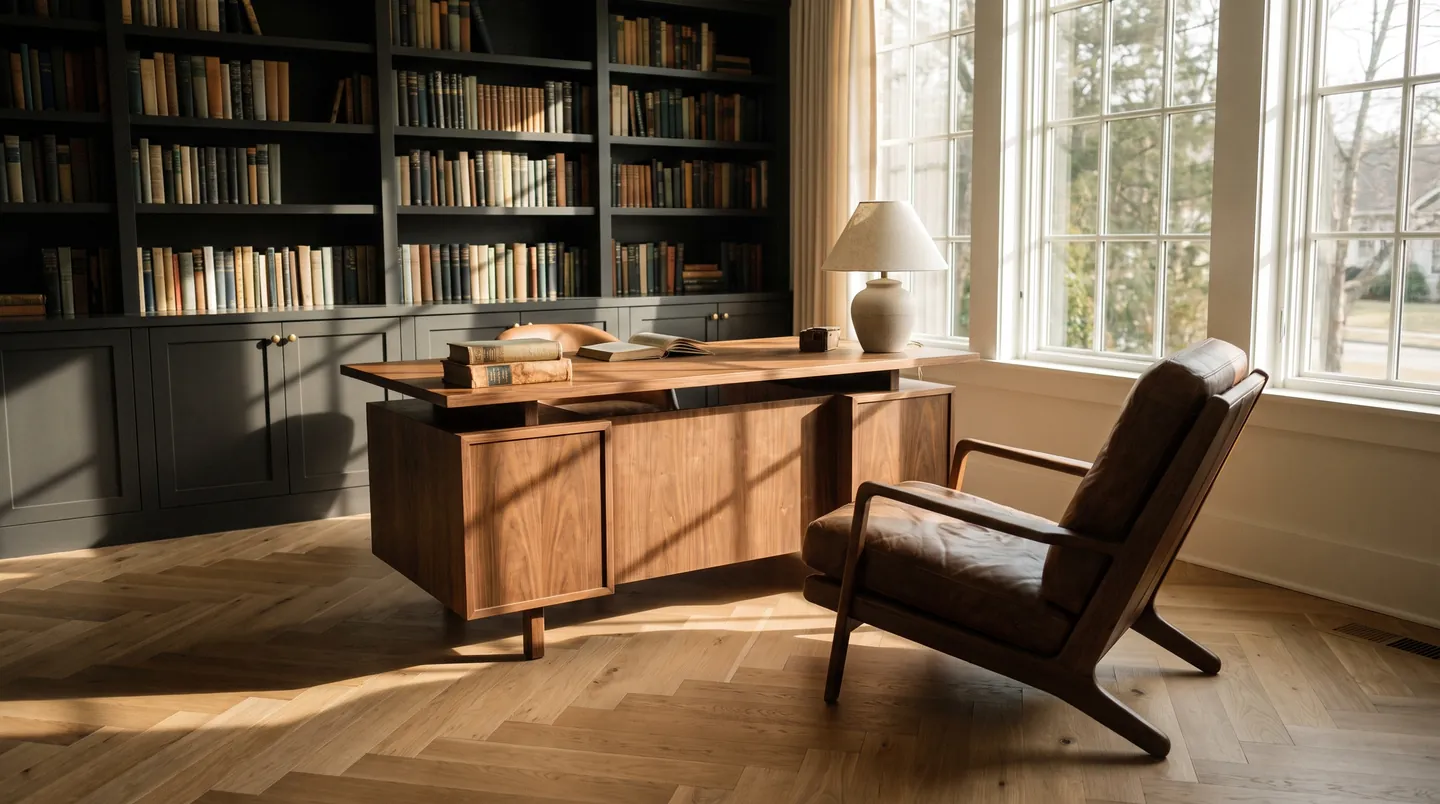
Concept study. Illustrative imagery, not a completed project.
Considering herringbone or chevron?
Patterns need more planning than straight plank. Share the room shape and doorways and we'll talk layout, borders and material before anything is cut.