Half-Flight Stairs Set the Plan in a Split-Level
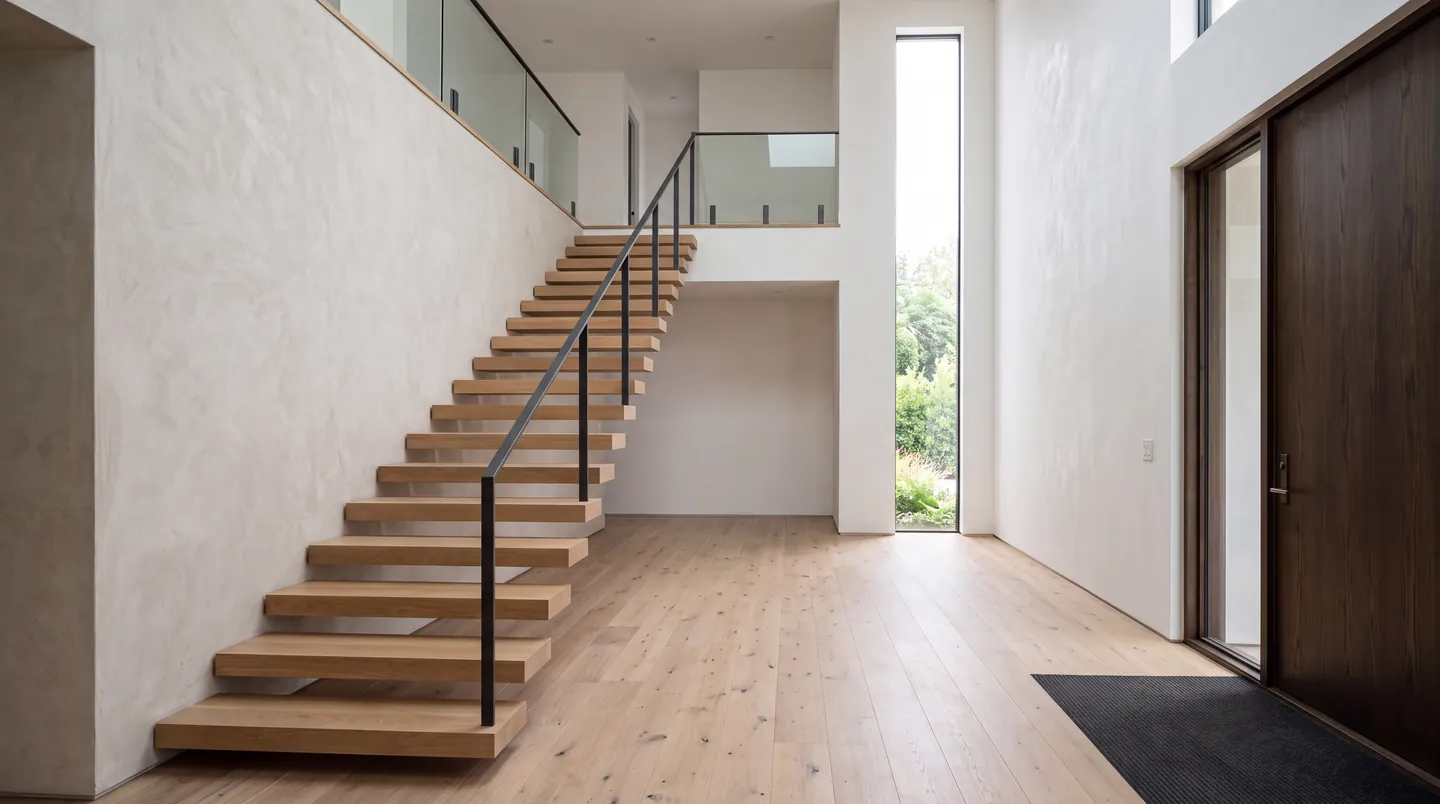
A Lakewood split-level typically has two or three short runs of stairs between levels. You see them from the front door and from the living room, which makes them the most visible flooring in the house and the hardest place to make a new floor look finished.
So decide the stairs before you choose the floor. Hardwood treads and risers can be stained to match a hardwood floor, while vinyl and laminate stairs rely on matching stair nose pieces or a wrapped tread. The difference shows at the nosing, which takes more wear than any other edge in the house.
Stair Questions to Settle Up Front
- Are the existing treads solid wood that can be refinished, or plywood and particleboard that were only ever meant to hold carpet?
- Which nosing: a flush stair nose, an overlap nose, or a full replacement tread with the nose built in?
- Will risers be painted, matched in wood, or wrapped in the same product as the treads?
- Does new flooring at the top or bottom landing change the height of the first or last step? Uneven steps trip people.
Every Level Change Needs a Planned Transition
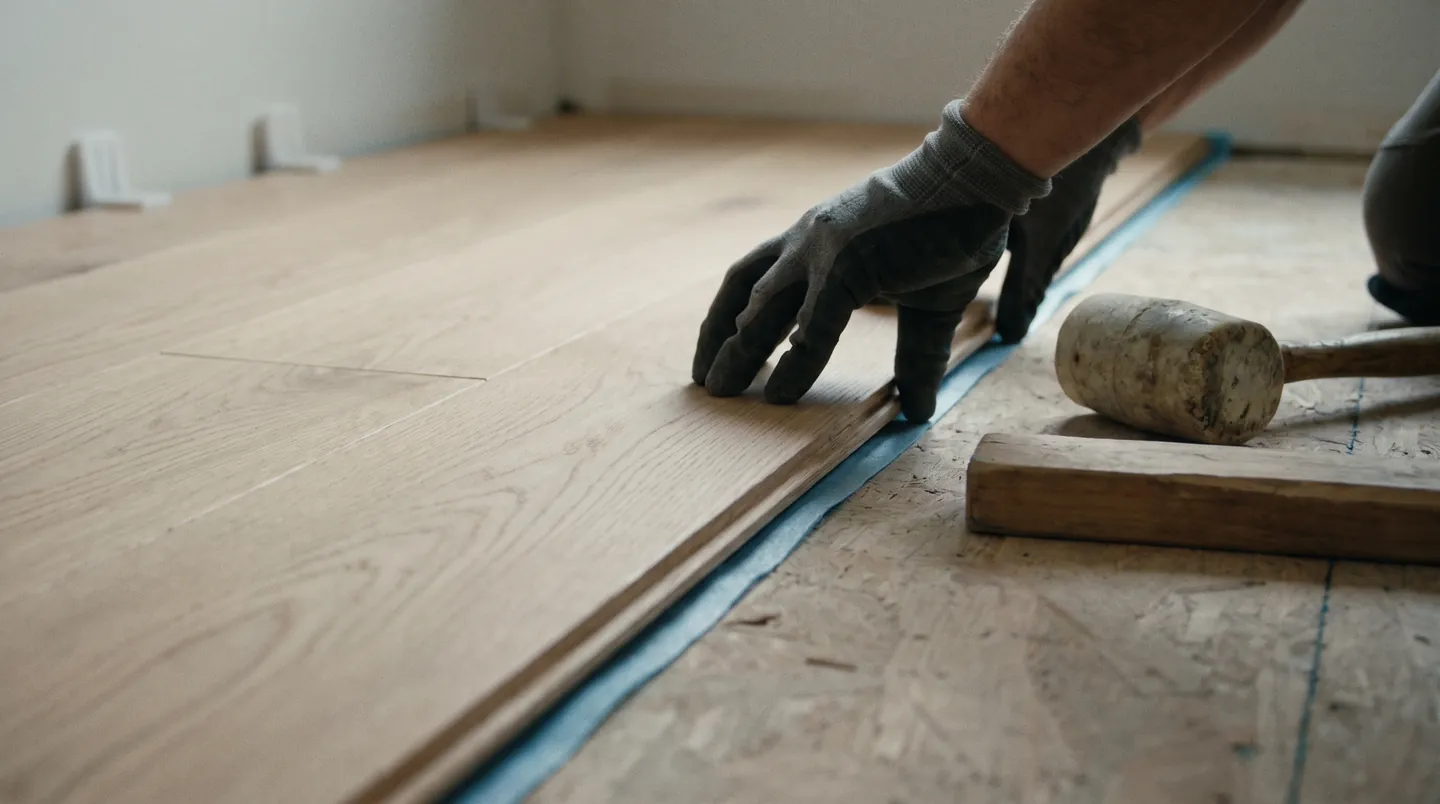
Bi-levels and split-levels stack several floor types within a few feet, and each change in material or height is a transition. A mid-century house can easily have eight or ten. Sketch them on a floor plan before anything is ordered, and match product thicknesses where you can so trims stay low.
Which Transition Piece Goes Where
| Situation | Typical piece | Watch for |
|---|---|---|
| Two hard floors at the same height | T-molding | Floating floors need their expansion gap under it |
| Hard floor meeting carpet | Carpet reducer or a tucked carpet edge | How far the carpet settles once the pad compresses |
| Thicker floor meeting thinner floor | Reducer | Large height differences may need a custom-milled piece |
| Floor at a sliding or exterior door | End cap or threshold | Room for expansion and for the door sweep |
| Top of a half-flight | Stair nose | Alignment with the riser directly below |
One product across connected rooms removes most of these pieces, a strong argument for luxury vinyl plank through the main level or engineered wood.
Foothills Sun Fades Lakewood Floors Faster
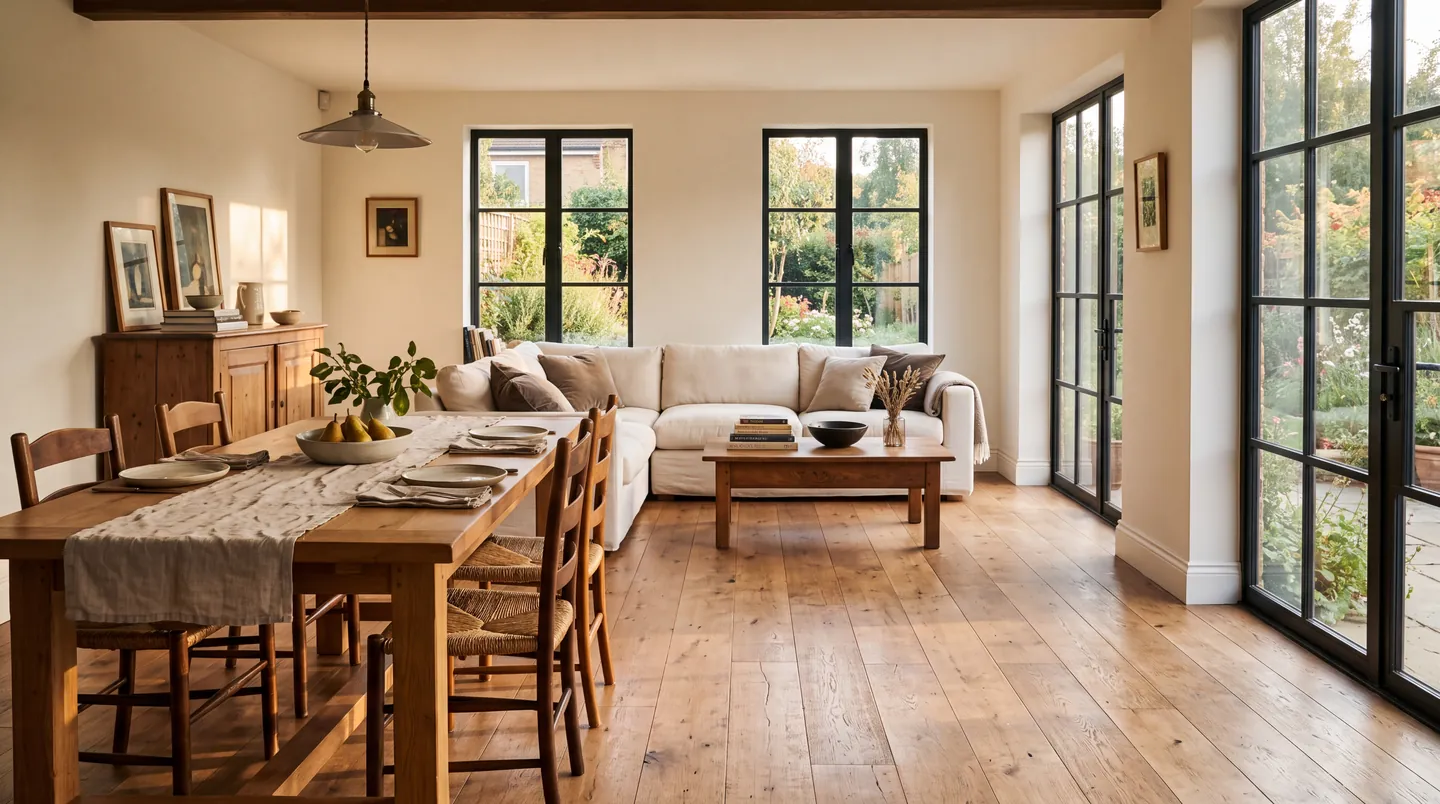
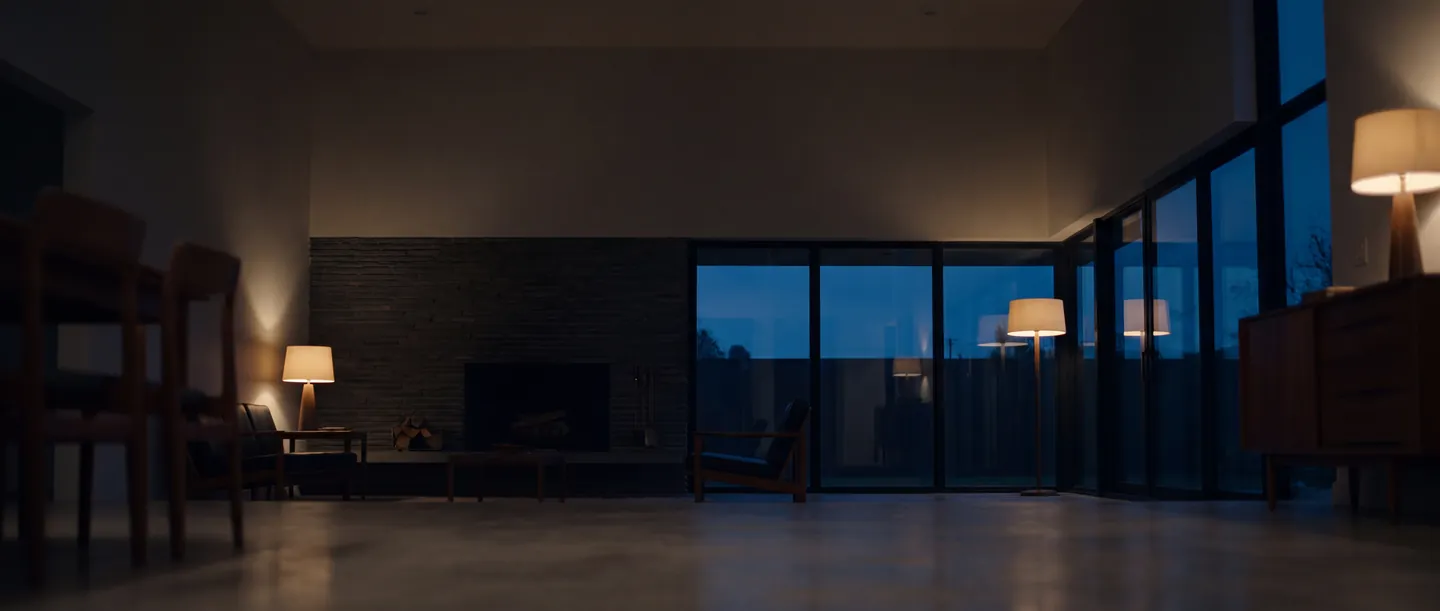
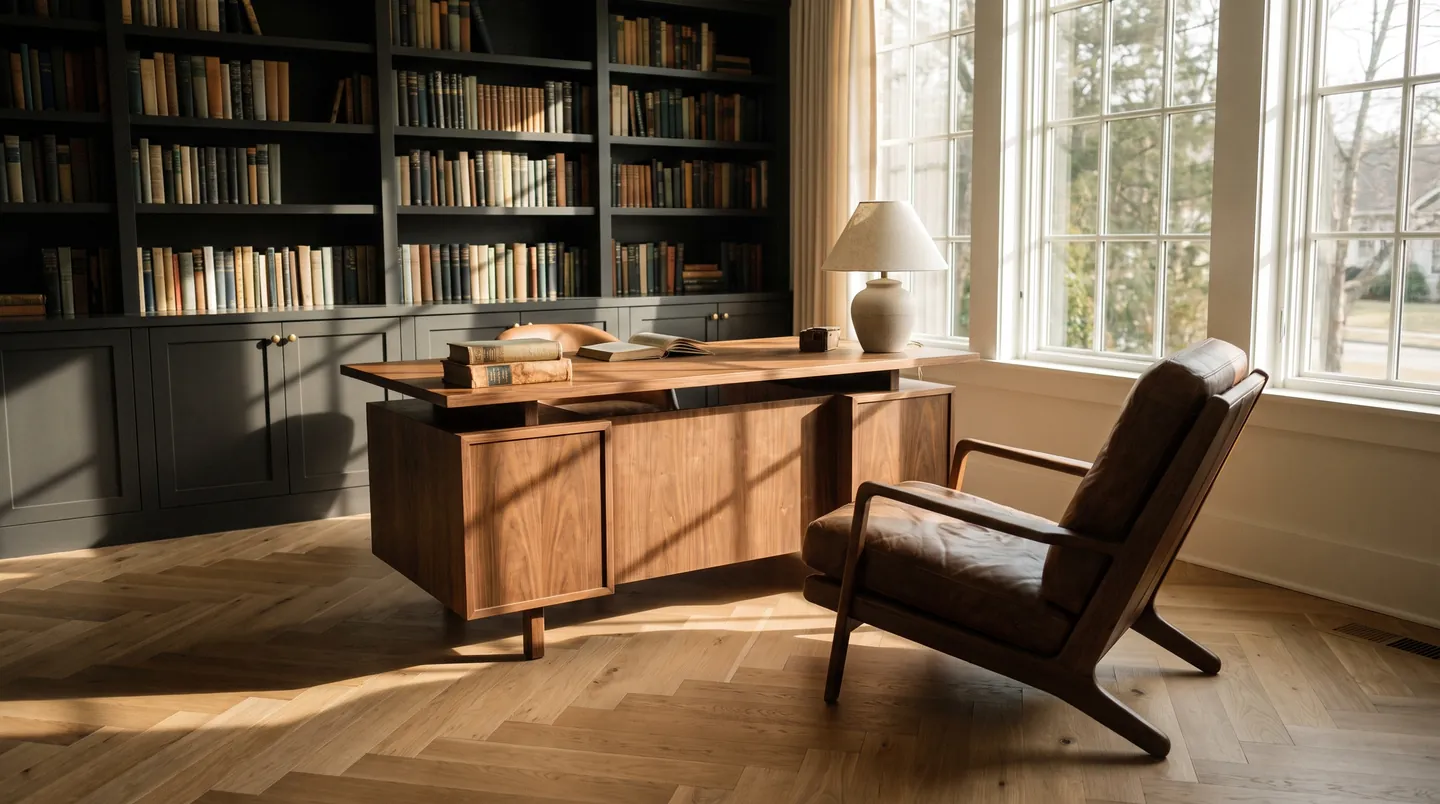
Altitude means stronger UV than at sea level, and plenty of mid-century living rooms have wide west- or south-facing windows. Floors in those rooms shift color within a season or two. Oak ambers, walnut lightens, and some vinyl print layers fade where the sun lands while staying dark under the sofa.
Choosing for a Sun-Filled Room
Houses of the same era sit just north as well; see flooring for Arvada's older suburbs or the map of Front Range service areas. When you've counted your stairs and transitions, request an estimate for your split-level or bi-level.
Lakewood flooring questions
Can carpeted stairs in a split-level be converted to hardwood?
Usually, with new treads. Many stairs from this era were built with plywood or particleboard treads meant only for carpet, so the carpet comes off and new hardwood treads and risers go on, each cut to fit its step. If you find finished oak treads underneath, they may refinish. Either way, check that step heights stay even once the landings change.
Why does my split-level have so many different floor heights?
Each level was usually finished separately, and layers piled up over the decades: tile laid over vinyl at the entry, thick carpet pad in the living room, hardwood on the bedroom level. Every layer adds height. Stripping old layers back to the subfloor before installing new flooring is often the only way to get thresholds and stair nosings to line up cleanly.
Should window film go in before or after new floors in a sunny room?
Before, if you can. Floors start changing color from the first weeks of sun, and anything under a rug or sofa ages differently from the rest. Film installed first slows that shift from day one. Choose a film that blocks most UV while passing visible light, so rooms facing the foothills keep their brightness and their view.