




What Comes Out of a House on Its First Floors
Stonegate, Stroh Ranch and The Pinery grew through the 1980s and 1990s, and a home from that stretch usually holds some mix of these:
- Wall-to-wall carpet in the living and dining rooms, with the pad crushed flat in the traffic lanes.
- Sheet vinyl or 12-inch ceramic tile in the kitchen and baths, sometimes over an earlier layer.
- A small hardwood or parquet entry that stops abruptly at the carpet.
- Carpeted stairs over construction-grade treads never meant to be seen.
- Thresholds and reducers added over the years, all at slightly different heights.
Pull it all at once if you can. Room-by-room replacement leaves you hunting for a discontinued product in five years, and every layer you remove changes how the new floor meets cabinets, door jambs and the top step. A planned whole-level flooring replacement settles those heights before anything is ordered.
Running One Floor Through an Open Parker Main Level
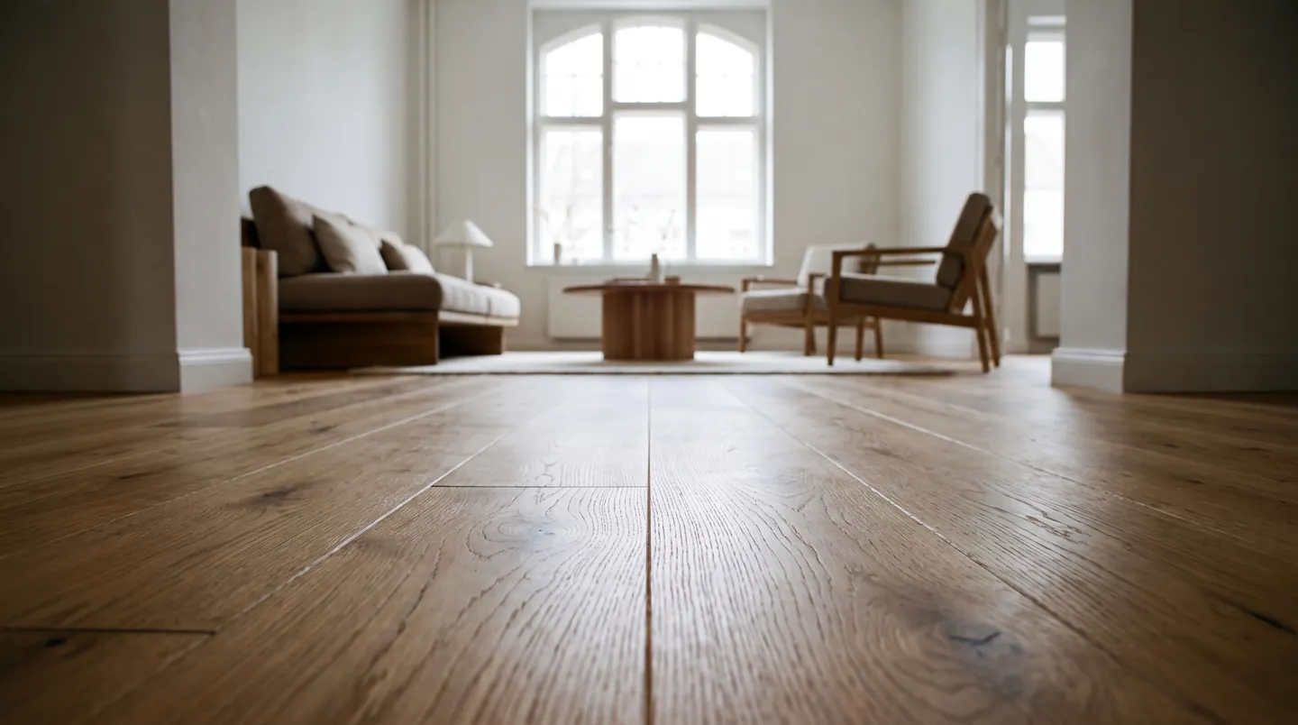
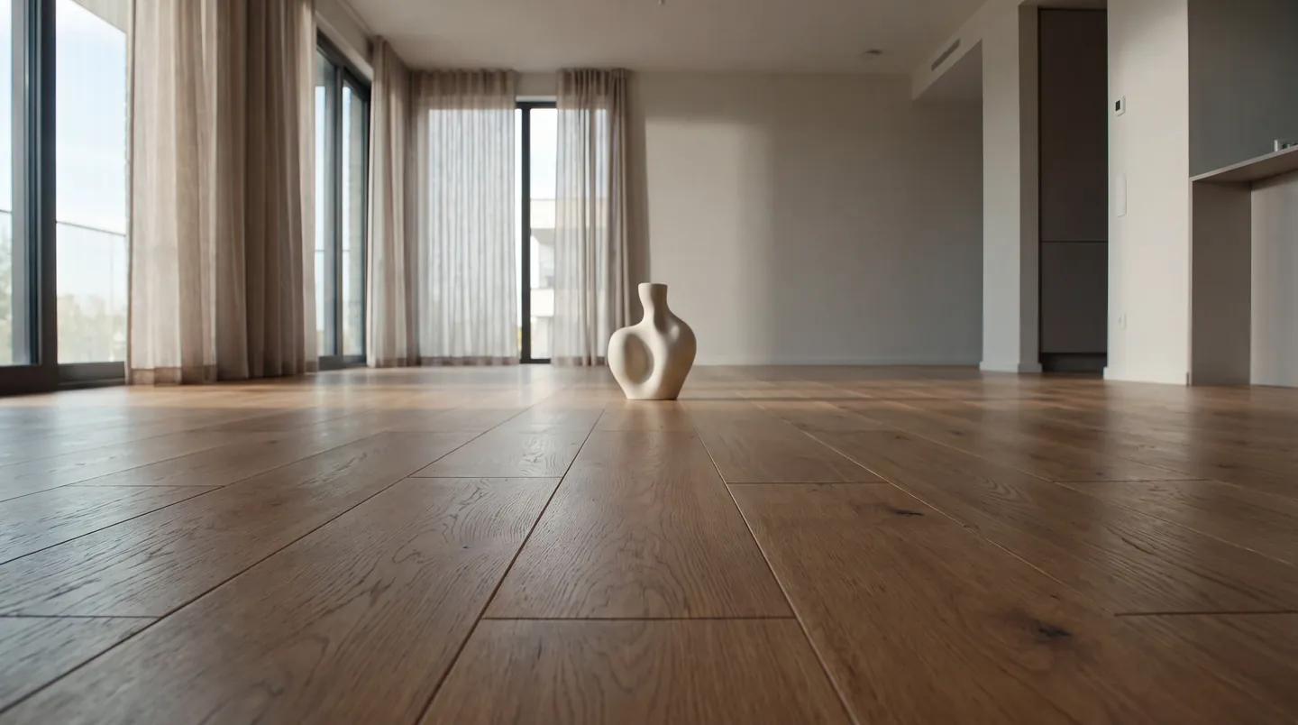
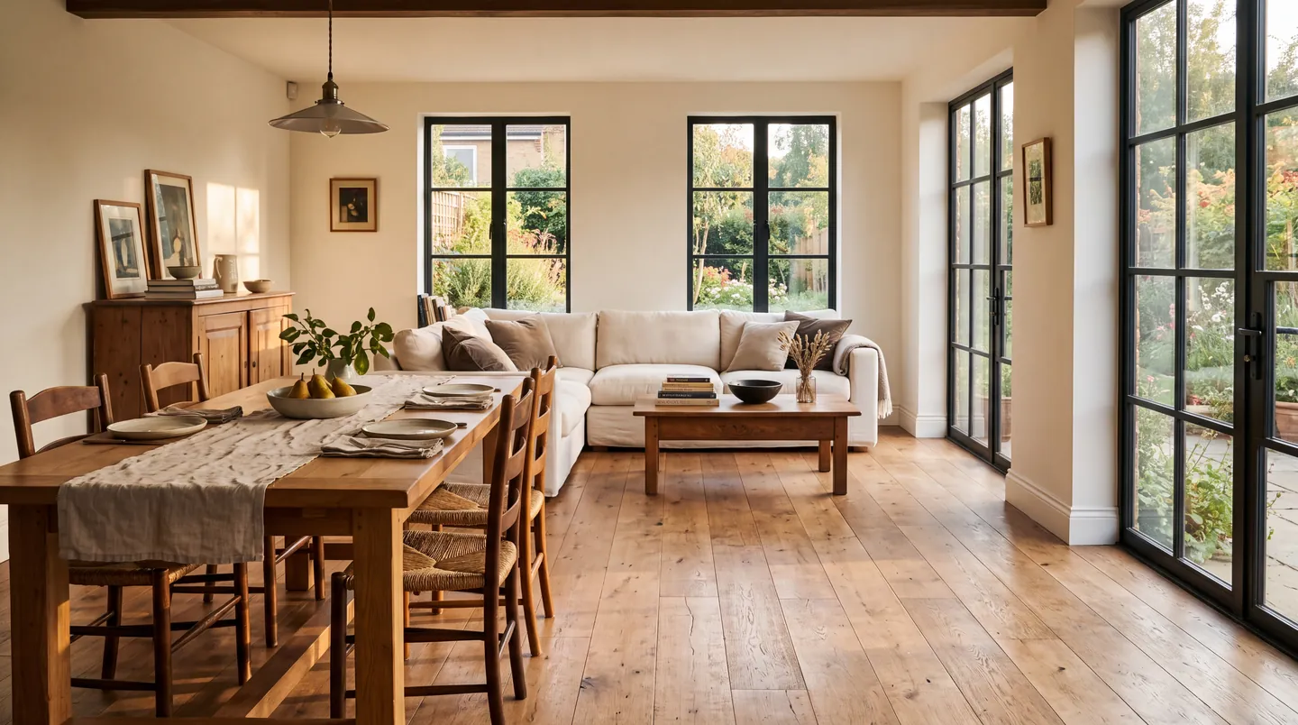
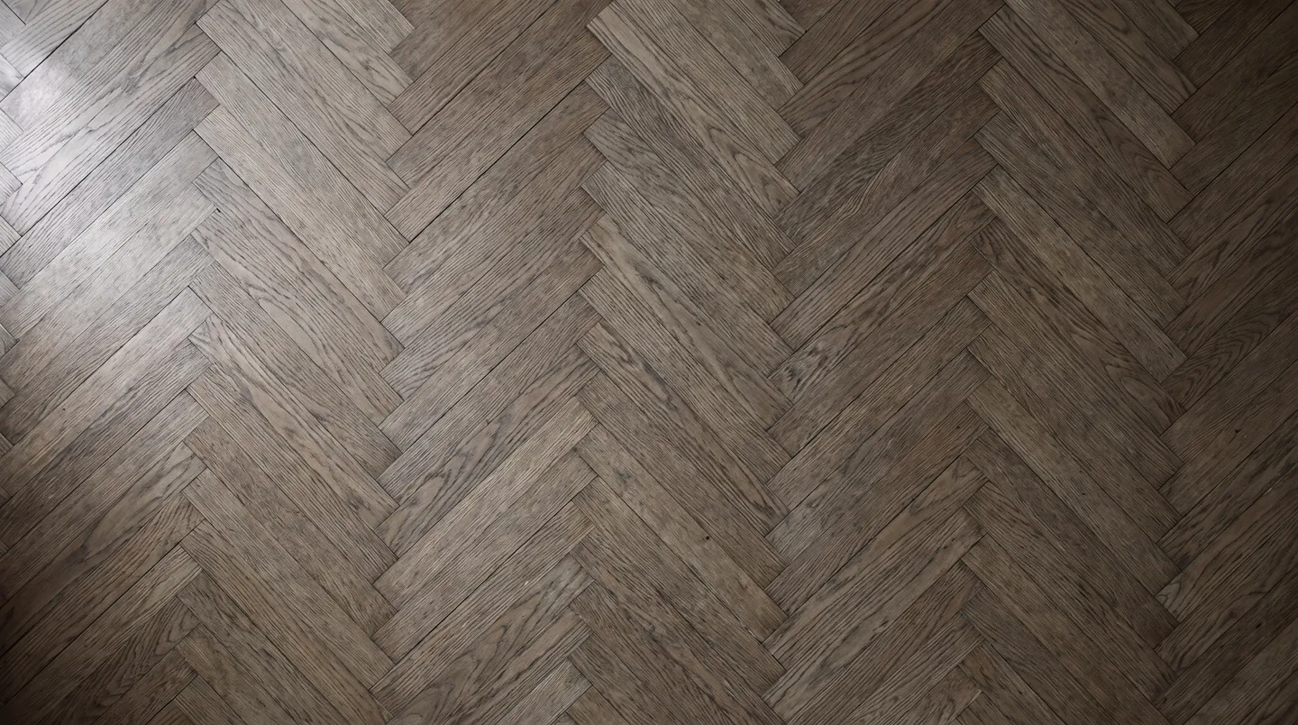
One continuous floor from the entry through the kitchen and family room makes a 1990s plan feel bigger and gets rid of threshold strips. It also puts every room on one material, so that material has to suit the wettest room. Kitchens and powder rooms push most households toward rigid-core luxury vinyl plank or engineered hardwood with a tight factory finish.
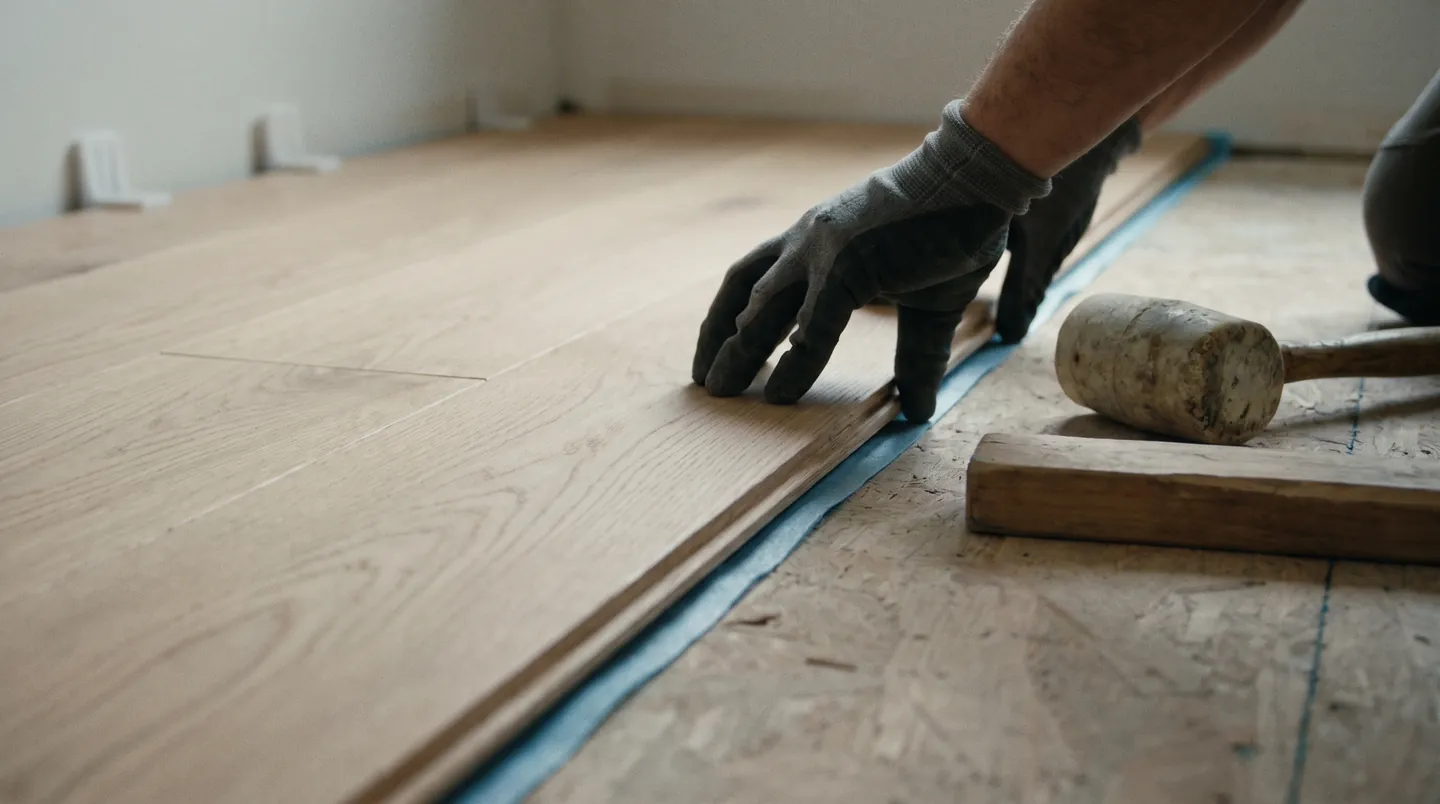
Floating floors have a catch. Most click products call for an expansion break at a maximum run length or at doorways, because a long floating field has to move somewhere, and dry Front Range winters make it shrink. Glue-down and nail-down installs can run much farther without a break. If an unbroken sightline is the point, settle the install method before you fall for a sample.
Choose the Install Method by the Look You Want
Stairs Decide Whether the Main Level Looks Finished
| Stair option | Pairs with | What to know |
|---|---|---|
| New carpet, full or runner | Any main floor | Lowest cost; needs a stair nose where hard floor meets the top step |
| New hardwood treads, painted risers | Hardwood or engineered | Treads replaced, not capped; stain matched to the floor |
| LVP or laminate caps with matching nose | LVP or laminate | Old tread overhang gets cut flush first |
| Retread kits over existing treads | Most floors | Adds height; check first and last risers |
Added thickness changes the height of the first and last steps. Uneven risers trip people, so measure before choosing a capping product.
Pairing stairs with a new main-level hardwood floor means ordering treads and nosing at the same time, since stain and finish batches vary. Farther south, Castle Rock basements often sit on structural wood floors, which changes the lower-level plan. Browse every Front Range community we serve, or request an estimate for your main level and stairs.
Parker flooring questions
Can new flooring go in around my original Parker kitchen cabinets?
Usually, yes. Most replacements butt the new floor to the existing cabinet bases and cover the edge with toe-kick trim or shoe molding. Floating floors must not be pinned under cabinets or islands. Check the dishwasher opening, too: a new floor that's thicker than the old one can trap the dishwasher, so plan a shim or a height adjustment.
How do you finish the edge where a new hard floor meets old carpet upstairs?
At the top of the stairs or a bedroom doorway, a transition strip sized for both heights handles it. Carpet can also be power-stretched and tucked tight against a hard-surface nose. If the upstairs carpet is near the end of its life, replacing it at the same time makes the color and height match much easier.
Is engineered hardwood stable enough for a long, open main level in Parker's dry climate?
It's more stable than solid. Its cross-ply core resists the shrinking that dry winter air causes. Long runs still need the expansion gaps the manufacturer specifies at walls and fixed objects. A nail-down or glue-down install handles long distances better than floating, and a whole-house humidifier keeps seasonal movement small.